This is a carousel with tiles that activate property listing cards. Use the previous and next buttons to navigate.
1/1
$1,220,000
This is a carousel with tiles that activate property listing cards. Use the previous and next buttons to navigate.
1/1
Property Description
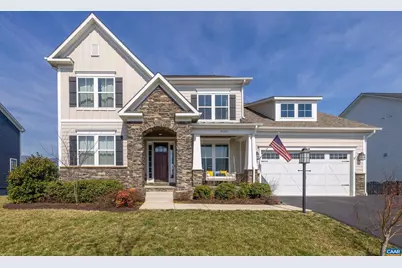
Nestled on a nearly half-acre elevated lot in the sought-after Westlake at Foothill Crossing neighborhood in Crozet, this beautiful home offers mountain views, generous living space, and an unbeatable location. The main level features an open-concept great room with a gas fireplace, flowing seamlessly into the gourmet kitchen complete with a pantry, large island, and higher end appliances. Step outside to enjoy the screened-in back porch and grilling deck with stellar mountain view overlooking a large fenced backyard. The 2-car garage adds everyday convenience. Upstairs are four spacious bedrooms arranged around a large landing area, ideal for a reading nook, play space, or study area. The owner?s suite features a large, custom walk-in closet and a spa-like ensuite bath with large shower/soaking tub. The finished basement offers an excellent recreation room, perfect for movie nights, a home gym, or game space, along with abundant storage. Located in a walkable neighborhood, you can stroll to Crozet Park or downtown Crozet, while still being just minutes from schools, shopping, and restaurants. Plus, you?re only 20 minutes from Charlottesville, making commuting or enjoying city amenities easy.,Quartz Counter,White Cabinets,Fireplace in Great Room
Full Property Details
Full Property Details for 6065 Westhall Drive
General
- Sold For: $1,220,000
- HOA FEE: $70/month
- HOA FEE FREQ.: Quarterly
- Taxes: $9,176 (2025)
- Status: Closed
- Type: Single Family
- Source: BrightMLSMidAtlantic
- MLS ID: 674151
- Added to Site: 118 day(s) ago
Interior
- Rooms/Areas: Dining Room, Kitchen, Foyer, Great Room, Laundry, Recreation Room, Utility Room, Full Bath, Half Bath, Additional Bedroom
- Interior Features: Entry Level Bedroom
- Fireplace: Yes
- Number of Fireplaces: 1
- Fireplace(s): Gas/Propane, Fireplace - Glass Doors
- Appliances: Washer/Dryer Hookups Only
- Flooring: Carpet, Ceramic Tile
Rooms
Bathrooms
- Total Bathrooms: 6
- Full Bathrooms: 5
- Half Bathrooms: 1
- Upper Floor Baths: 3
- Main Floor Baths: 2
- Main - Full Baths: 2
- Lower Floor Baths: 1
Bedrooms
- Total Bedrooms: 6
- Bedrooms Upper: 4
- Bedrooms Lower: 1
- Bedrooms Main & Up: 1
Location
- County: ALBEMARLE
- Subdivision: WESTLAKE HILLS
- Driving Directions: From Crozet Ave, Right onto Tabor St, Left onto High St, to Westhall Drive.
School Information
- School District: Albemarle County Public Schools
- Elementary School: Crozet
- Middle School: Henley
- High School: Western Albemarle
Community
- Association: Yes
- Assoc. Fees Include: Trash
Heating & Cooling
- Central air: Yes
- Cooling Type: Central A/C, Heat Pump(s)
- Heating Type: Central, Heat Pump(s)
- Heating Fuel: Other, Propane - Owned
Utilities
- Sewer: Public Sewer
- Water: Public
Structural Information
- Architectural Style: Other
- Structure Type: Detached
- Builder: STANLEY MARTIN HOMES
- Model: TRAVIS
- Construction: Stone, HardiPlank Type
- Basement: Yes
- Basement Entrance: Yes
- Basement Desc.: Fully Finished, Full, Heated, Interior Access, Outside Entrance, Walkout Level, Windows
- Foundation: Concrete Perimeter
- Roof: Architectural Shingle
- Walls/Ceilings: 9'+ Ceilings
- Windows: Double Hung, Vinyl Clad
- Stories Description: Main
- Building Size: 5827
- Square Feet: 5,407
- Sq. Ft. Source: Estimated
- Living Area: 5,212 Sq. Ft.
- Finished Above Grnd: 3,462 Sq. Ft.
- Finished Below Grnd: 1,750 Sq. Ft.
- Year Built: 2020
- Year Built Source: Estimated
Lot Features
- Property View: Mountain, Other, Panoramic
- Lot Size (Acres): 0.48
- Zoning: R-1
- Lot Description: Sloping, Landscaping, Open
Financial Considerations
- Price Per Sq. Ft.: $350.95
- Association Fee: $210
- Assoc Fee Freq.: Quarterly
- Tax Amount: $9,176
- Tax Year: 2025
Disclosures and Reports
- Ownership: Other
- Exclusions: Main Level Powder Room Mirror
- Inclusions: Refrigerator, Gas Range, Oven, Dishwasher, Washer, Dryer
Listed by Story House Real Estate, JOSHUA D WHITE
Sold by Story House Real Estate, ERRIN SEARCY

Get Pre-Approved Today
Schools
Schools serving 6065 Westhall Drive
School District:Albemarle County Public Schools
| Name | Grades | Distance |
|---|---|---|
Crozet Elementary School 1407 Crozet Avenue, Crozet, VA 22932 | K-5 | 1.3 mi |
Joseph T Henley Middle School 5880 Rockfish Gap Turnpike, Crozet, VA 22932 | 6-8 | 1.5 mi |
Western Albemarle High School 5941 Rockfish Gap Turnpike, Crozet, VA 22932 | 9-12 | 1.7 mi |
Disclaimer:
School attendance boundaries provided by ATTOM Data Solutions and are for reference only. Contact the school directly to verify enrollment eligibility.
Price & Sales History for 6065 Westhall Drive
Date
Details
Price
Change
Source
5/21/2026
Sold
$1,220,000
0.41%
MLS
3/12/2026
Listed
$1,215,000
—
MLS
Disclaimer: Historical sales information is derived from public records provided by the county offices. Information is not guaranteed and should be independently verified.
6065 Westhall Dr, Crozet, VA 22932 (MLS# 674151) is a Single Family property that was sold at $1,220,000 on May 21, 2026. Want to learn more about 6065 Westhall Dr? Do you have questions about finding other Single Family real estate for sale in Crozet? You can browse all Crozet real estate or contact a Coldwell Banker agent to request more information.