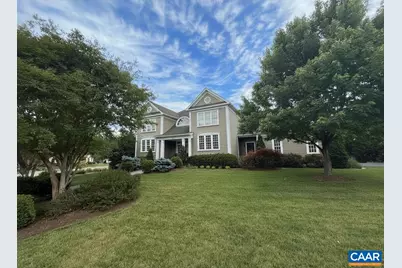
Full Property Details for 6532 Woodbourne Ln
General
- Sold For: $1,475,000
- HOA FEE: $70/month
- HOA FEE FREQ.: Quarterly
- Taxes: $11,424 (2026)
- Status: Closed
- Type: Single Family
- Source: BrightMLSMidAtlantic
- MLS ID: 677098
- Added to Site: 150 day(s) ago
Interior
- Rooms/Areas: Living Room, Dining Room, Kitchen, Foyer, Breakfast Room, Exercise Room, Great Room, Laundry, Mud Room, Recreation Room, Bonus Room, Full Bath, Half Bath, Additional Bedroom
- Interior Features: Entry Level Bedroom
- Fireplace: Yes
- Number of Fireplaces: 1
- Fireplace(s): Gas/Propane, Fireplace - Glass Doors, Stone
- Appliances: Dryer, Washer
- Flooring: Carpet, Ceramic Tile, Hardwood
Rooms
- Total Bathrooms: 5
- Full Bathrooms: 4
- Half Bathrooms: 1
- Upper Floor Baths: 2
- Main Floor Baths: 2
- Main - Full Baths: 2
- Lower Floor Baths: 1
- Total Bedrooms: 6
- Bedrooms Upper: 4
- Bedrooms Lower: 1
- Bedrooms Main & Up: 1
Additional Information
- Shared Amenities: Tot Lots/Playground, Picnic Area, Jog/Walk Path
- Shared Pool: Yes
- Pool: Yes
Exterior
- Exterior Features: Exterior Lighting
Location
- County: ALBEMARLE
- Subdivision: OLD TRAIL
- Driving Directions: 250 West to Right on Old Trail Drive. Left on Woodbourne Ln. Home is on the Right.
School Information
- School District: Albemarle County Public Schools
- Elementary School: Brownsville
- Middle School: Henley
- High School: Western Albemarle
Community
- Association: Yes
- Assoc. Fees Include: Management, Reserve Funds
Heating & Cooling
- Central air: Yes
- Cooling Type: Programmable Thermostat, Central A/C, Heat Pump(s)
- Heating Type: Heat Pump(s), Radiant
- Heating Fuel: Other, Propane - Owned
Utilities
- Sewer: Public Sewer
- Water: Public
Structural Information
- Architectural Style: Craftsman
- Structure Type: Detached
- Construction: Fiber Cement
- Basement: Yes
- Basement Entrance: Yes
- Basement Desc.: Fully Finished, Full, Heated, Interior Access, Outside Entrance, Sump Pump, Walkout Level, Windows
- Foundation: Concrete Perimeter
- Roof: Composite
- Walls/Ceilings: 9'+ Ceilings
- Windows: Low-E, Screens
- Stories Description: Main
- Building Size: 6915
- Square Feet: 6,447
- Sq. Ft. Source: Estimated
- Living Area: 6,102 Sq. Ft.
- Finished Above Grnd: 4,256 Sq. Ft.
- Finished Below Grnd: 1,846 Sq. Ft.
- Year Built: 2007
- Year Built Source: Estimated
Lot Features
- Property View: Garden/Lawn
- Lot Size (Acres): 0.56
- Zoning: R-1
- Lot Description: Landscaping, Private
Financial Considerations
- Price Per Sq. Ft.: $327.77
- Association Fee: $210
- Assoc Fee Freq.: Quarterly
- Condo Fee: $100
- Condo Fee Freq: One Time
- Tax Amount: $11,424
- Tax Year: 2026
Disclosures and Reports
- Ownership: Other
- Exclusions: Washer and Dryer negotiable.
- Inclusions: all kitchen appliances - wall oven, range, dishwasher, microwave, beverage cooler. Homeowners are downsizing and can not take everything. Offers on furniture will be considered outside of contract. Window treatments convey.
Listed by Long & Foster - Charlottesville West, DENISE RAMEY TEAM
Sold by Nest Realty Group, ERIN W HALL