This is a carousel with tiles that activate property listing cards. Use the previous and next buttons to navigate.
1/1
$396,000
This is a carousel with tiles that activate property listing cards. Use the previous and next buttons to navigate.
1/1
Property Description
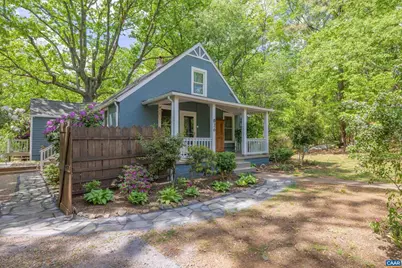
1952 bungalow tucked under massive old oaks on 1.52 private acres ? minutes from downtown Crozet, Chiles, and King Family. This is a fantastic renovated home full of charm inside and out. The outdoor space is perfect for celebrations, parties, enjoying morning coffee or fire pit nights. There is also a creek to explore! Walks to Clifton Trail and the community center playground. Mature plantings that bloom spring through summer, trees that put on a show every fall, and a woodstove that warms the whole house through winter. So many renovations since 2020 ? new kitchen with Taj Gold Italian quartz, restored hardwood floors, renovated full and half bath, fresh exterior paint and deck. Heat pump, well, septic. No HOA. Western Albemarle schools. Full improvement list available.,Granite Counter,Fireplace in Living Room
Full Property Details
Full Property Details for 826 Beagle Gap Rd
General
- Sold For: $396,000
- Taxes: $3,040 (2016)
- Status: Closed
- Type: Single Family
- Source: BrightMLSMidAtlantic
- MLS ID: 677019
- Added to Site: 61 day(s) ago
Interior
- Rooms/Areas: Living Room, Dining Room, Kitchen, Mud Room, Full Bath, Half Bath, Additional Bedroom
- Interior Features: Stove - Wood, Entry Level Bedroom
- Appliances: Dryer, Washer/Dryer Hookups Only, Washer
Rooms
Bathrooms
- Total Bathrooms: 2
- Full Bathrooms: 1
- Half Bathrooms: 1
- Main Floor Baths: 2
- Main - Full Baths: 2
Bedrooms
- Total Bedrooms: 3
- Bedrooms Upper: 2
- Bedrooms Main & Up: 1
Location
- County: ALBEMARLE
- Subdivision: UNKNOWN
- Driving Directions: From Jarmans Gap Road take Greenwood Rd and Right onto Beagle Gap Rd.
School Information
- School District: Albemarle County Public Schools
- Elementary School: Brownsville
- Middle School: Henley
- High School: Western Albemarle
Heating & Cooling
- Cooling Type: Heat Pump(s)
- Heating Type: Heat Pump(s)
Utilities
- Sewer: Septic Exists
- Water: Well
Structural Information
- Architectural Style: Bungalow
- Structure Type: Detached
- Construction: Stucco
- Foundation: Block, Crawl Space
- Roof: Composite
- Stories Description: Main
- Building Size: 1640
- Square Feet: 1,640
- Sq. Ft. Source: Assessor
- Living Area: 1,640 Sq. Ft.
- Finished Above Grnd: 1,640 Sq. Ft.
- Year Built: 1952
- Year Built Source: Estimated
Lot Features
- Lot Size (Acres): 1.52
- Zoning: RA
- Lot Description: Sloping
Financial Considerations
- Price Per Sq. Ft.: $225
- Tax w/Assessment: $306,600
- Tax Amount: $3,040
- Tax Year: 2016
Disclosures and Reports
- Ownership: Other
Listed by Nest Realty Group, JIM DUNCAN
Sold by Core Real Estate Partners Llc, ABBY RANSLER SABRI

Get Pre-Approved Today
Schools
Schools serving 826 Beagle Gap Rd
School District:Albemarle County Public Schools
| Name | Grades | Distance |
|---|---|---|
Brownsville Elementary School 5870 Rockfish Gap Turnpike, Crozet, VA 22932 | K-5 | 3 mi |
Joseph T Henley Middle School 5880 Rockfish Gap Turnpike, Crozet, VA 22932 | 6-8 | 2.8 mi |
Western Albemarle High School 5941 Rockfish Gap Turnpike, Crozet, VA 22932 | 9-12 | 2.9 mi |
Disclaimer:
School attendance boundaries provided by ATTOM Data Solutions and are for reference only. Contact the school directly to verify enrollment eligibility.
Price & Sales History for 826 Beagle Gap Rd
Date
Details
Price
Change
Source
6/30/2026
Sold
$396,000
7.32%
MLS
5/13/2026
Listed
$369,000
—
MLS
Disclaimer: Historical sales information is derived from public records provided by the county offices. Information is not guaranteed and should be independently verified.
826 Beagle Gap Rd, Crozet, VA 22932 (MLS# 677019) is a Single Family property that was sold at $396,000 on June 30, 2026. Want to learn more about 826 Beagle Gap Rd? Do you have questions about finding other Single Family real estate for sale in Crozet? You can browse all Crozet real estate or contact a Coldwell Banker agent to request more information.