This is a carousel with tiles that activate property listing cards. Use the previous and next buttons to navigate.
1/38
$555,000 Just Listed
This is a carousel with tiles that activate property listing cards. Use the previous and next buttons to navigate.
1/38
Property Description
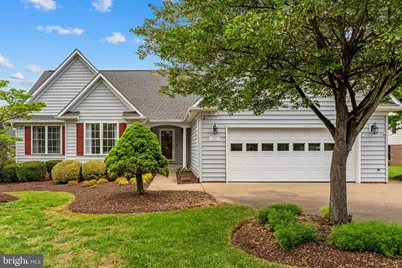
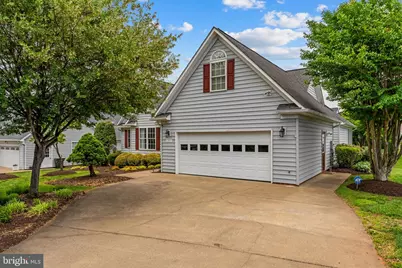
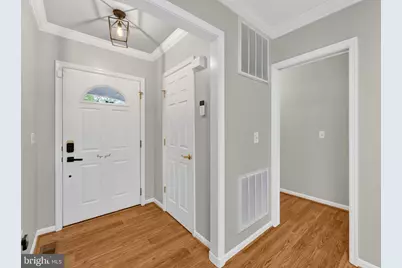
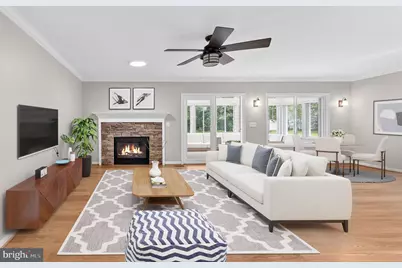
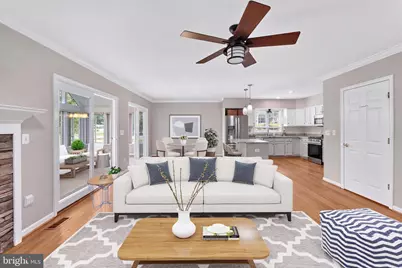
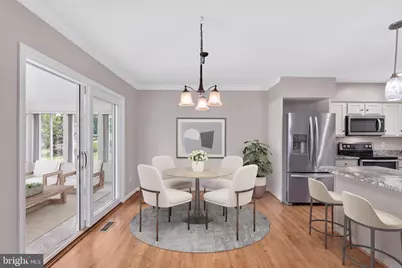
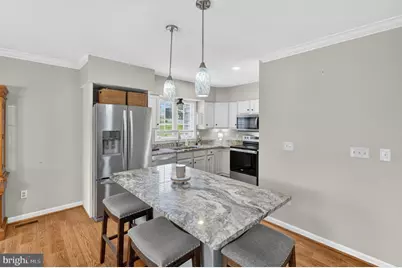
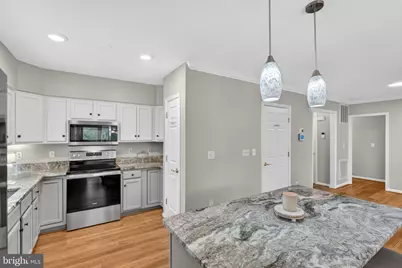
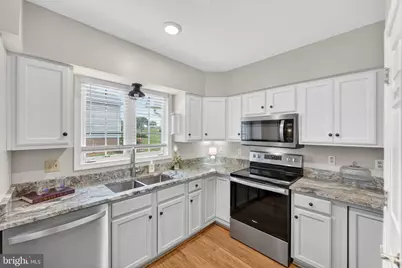
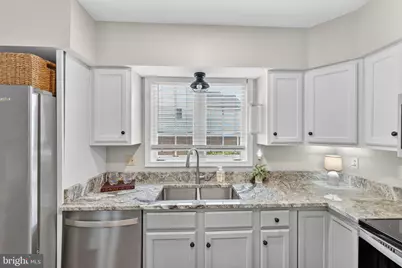
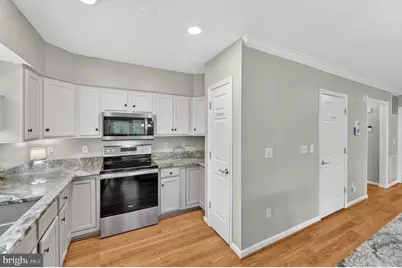
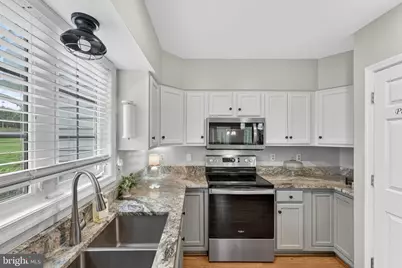
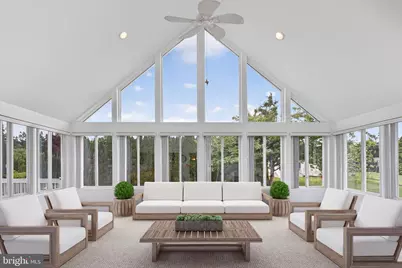
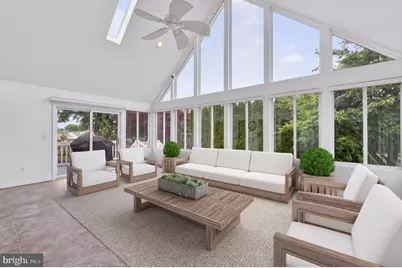
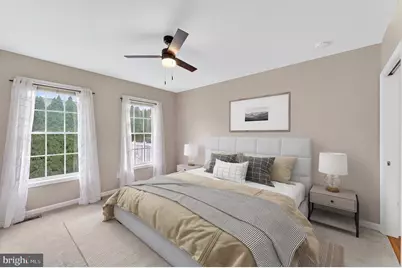
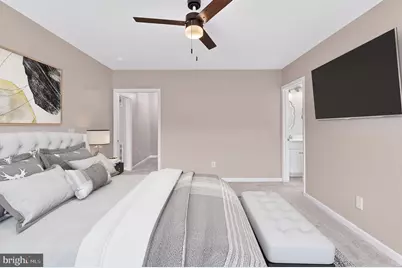
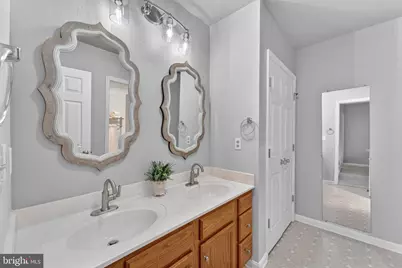
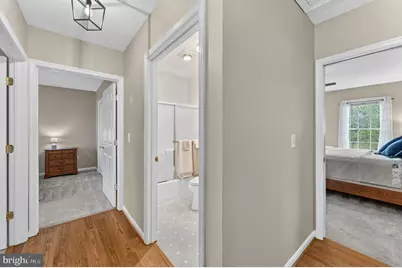
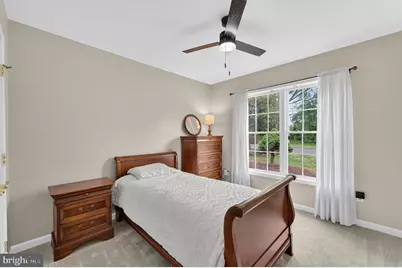
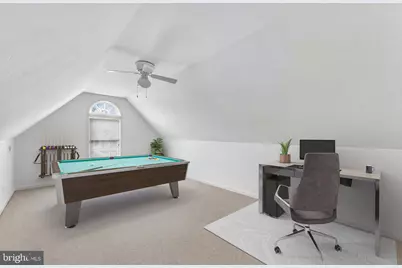
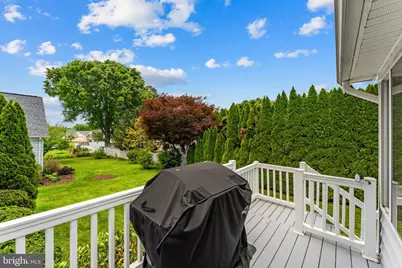
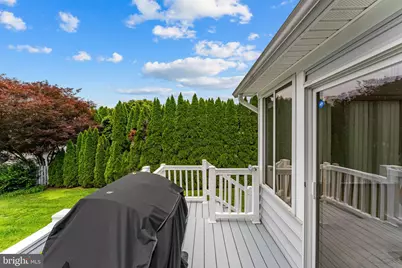
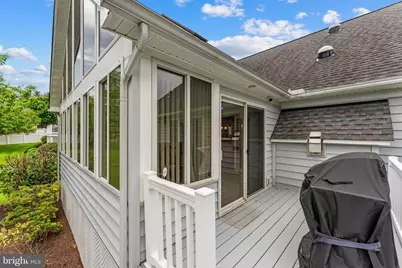
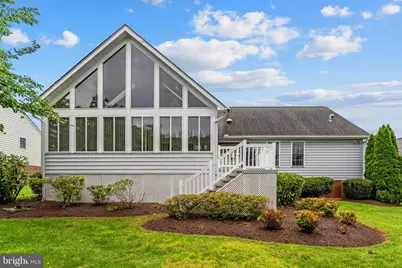
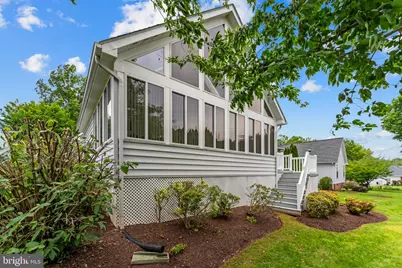
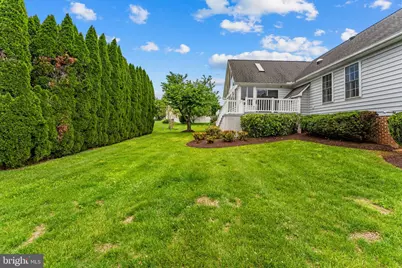
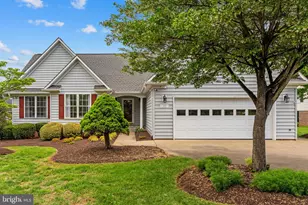
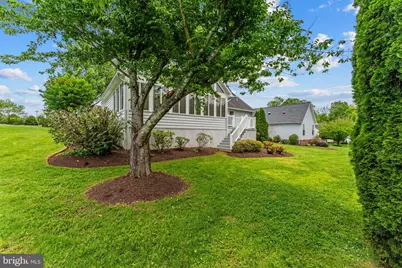
Welcome to single-level perfection in coveted Country Club Estates! Redesigned for modern living, this open-concept ranch pairs timeless charm with standout architectural upgrades. Main-Level Living & Sunlit Spaces At the center of the home, a vast great room features soaring vaulted ceilings, recessed lighting, and solar tubes that flood the layout with light. The centerpiece is a custom stone-mantel fireplace that anchors the open dining and living areas. Double sliding glass doors open directly into an expansive, year-round Florida Room-ideal for relaxing or entertaining in any season. Updated Kitchen & Flexible Bonus Room The open kitchen boasts newly painted cabinetry, sleek granite countertops, and stainless steel appliances. Beyond three spacious main-level bedrooms and two full baths, a private finished bonus room sits above the garage-ready to serve as a fourth bedroom, home office, or hobby room. Outdoor Retreat & Key Upgrades Step outside to a low-maintenance vinyl Trex deck overlooking a manicured, tree-lined backyard. Open-Concept Redesign: Wall removed to create seamless flow Interior Upgrades: New flooring/carpet, updated lighting & ceiling fans, new fireplace stonework & mantel Systems & Structure: Brand-new AC unit, finished garage floor, updated kitchen finishes Storage & Extras: Built-in closet organization throughout, low-maintenance exterior living Turn-key, bright, and completely refreshed. Schedule your private tour today!
Full Property Details
Full Property Details for 1012 Golf Dr
General
- Price: $555,000
- HOA FEE: $17/month
- HOA FEE FREQ.: Annually
- Taxes: $2,450 (2025)
- Status: Active
- Type: Single Family
- Source: BrightMLSMidAtlantic
- MLS ID: VACU2014704
- Updated: 8/16/2026
- Added to Site: 4 day(s) ago
Interior
- Rooms/Areas: Dining Room, Primary Bedroom, Bedroom 2, Bedroom 3, Kitchen, Family Room, Sun/Florida Room, Laundry, Bathroom 2, Bonus Room, Primary Bathroom
- Interior Features: Bar, Ceiling Fan(s), Carpet, Dining Area, Entry Level Bedroom, Family Room Off Kitchen, Floor Plan - Open, Kitchen - Island, Primary Bath(s), Recessed Lighting, Solar Tube(s), Walk-in Closet(s), Skylight(s)
- Fireplace: Yes
- Number of Fireplaces: 1
- Fireplace(s): Mantel(s), Gas/Propane, Stone
- Appliances: Built-In Microwave, Dishwasher, Exhaust Fan, Icemaker, Oven/Range - Electric, Refrigerator, Water Heater, Disposal
- Flooring: Carpet, Laminate Plank, Vinyl
Rooms
Bathrooms
- Total Bathrooms: 2
- Full Bathrooms: 2
- Main Floor Baths: 2
- Main - Full Baths: 2
Bedrooms
- Total Bedrooms: 4
- Bedrooms Upper: 1
- Bedrooms Main & Up: 3
Other Rooms
- Laundry: Main Floor
Additional Information
- Shared Amenities: Common Grounds
- Security/Safety: Security System
Exterior
- Exterior Features: Exterior Lighting, Sidewalks
- Porch/Patio/Deck: Porch(es), Deck(s)
Parking
- Garage: Yes
- Garage Spaces: 2
- Total Spaces: 4
- Parking Features: Concrete Driveway
- Parking Type: Attached Garage, Driveway, On Street
- Garage Description: Garage - Front Entry, Garage Door Opener
Location
- County: CULPEPER
- Subdivision: COUNTRY CLUB ESTATES
- Driving Directions: Country Club Estates: From Culpeper - 29 Business South - right on Golf Dr - house on right
- City Limits: Yes
School Information
- School District: Culpeper County Public Schools
Community
- Association: Yes
- Assoc. Name: COUNTRY CLUB ESTATES
- Pets Allowed: Yes
- Pets: No Pet Restrictions
Heating & Cooling
- Central air: Yes
- Cooling Type: Ceiling Fan(s), Central A/C, Zoned
- Cooling Fuel: Electric
- Heating Type: Forced Air, Zoned
- Heating Fuel: Natural Gas
- Water Heater: Natural Gas
Utilities
- Sewer: Public Sewer
- Water: Public
Structural Information
- Architectural Style: Ranch/Rambler
- Structure Type: Detached
- Construction: Vinyl Siding, Brick
- Foundation: Brick/Mortar
- Roof: Architectural Shingle
- Walls/Ceilings: Vaulted Ceilings
- Windows: Skylights, Sliding, Vinyl Clad, Storm
- Doors: Six Panel, Sliding Glass, Storm
- Stories Description: Main, Upper 1
- Square Feet: 2,138
- Sq. Ft. Source: Estimated
- Living Area: 2,138 Sq. Ft.
- Finished Above Grnd: 2,138 Sq. Ft.
- Year Built: 1999
- Year Built Source: Estimated
- Property Condition: Very Good
Lot Features
- Property View: Garden/Lawn
- Lot Size (Acres): 0.25
- Lot Size (Sq. Ft.): 10,890
- Lot Size Source: Estimated
- Zoning: R1
- Lot Description: Landscaping
Financial Considerations
- Price Per Sq. Ft.: $259.59
- Association Fee: $200
- Assoc Fee Freq.: Annually
- Assessment Year: 2025
- City/TownTax: $304
- City/TownTax Freq: Annually
- County Tax: $2,146
- County Tax Freq: Annually
- Tax w/Assessment: $499,000
- Tax Amount: $2,450
- Tax Year: 2025
Disclosures and Reports
- Ownership: Fee Simple
- Exclusions: Washer & dryer does not convey
- Inclusions: All kitchen appliances
- Lot Number: 25
Listed by RE/MAX Gateway, Candice R Southard

Get Pre-Approved Today
Schools
Schools serving 1012 Golf Dr
School District:Culpeper County Public Schools
| Name | Grades | Distance |
|---|---|---|
Farmington Elementary School 500 Sunset Lane, Culpeper, VA 22701 | PK-5 | 0.3 mi |
Floyd T Binns Middle School 205 Grandview Avenue, Culpeper, VA 22701 | 6-8 | 2.1 mi |
Eastern View High School 16332 Cyclone Way, Culpeper, VA 22701 | 9-12 | 3.8 mi |
Disclaimer:
School attendance boundaries provided by ATTOM Data Solutions and are for reference only. Contact the school directly to verify enrollment eligibility.
Price & Sales History for 1012 Golf Dr
Date
Details
Price
Change
Source
8/16/2026
Listed
$555,000
20.65%
MLS
5/19/2022
Sold
$460,000
—
Public Record
Disclaimer: Historical sales information is derived from public records provided by the county offices. Information is not guaranteed and should be independently verified.
Tax History
Tax History for 1012 Golf Dr
Year
Property Taxes
Change
Tax Assessment
Change
2025
$2,146
-12%
$499,000
11%
2024
$2,443
3%
$450,500
—
2023
$2,370
2%
$450,500
23%
2022
$2,324
—
$367,700
—
2021
$2,324
5%
$367,700
19%
2019
$2,204
15%
$310,000
—
2019
$1,922
—
$310,000
8%
2017
$1,922
-9%
$286,800
—
2015
$2,101
5%
$287,800
20%
2014
$1,994
—
$240,300
—
2013
$1,994
—
$240,300
—
Disclaimer: Historical tax information is derived from public records provided by the county offices. Information is not guaranteed and should be independently verified.
Estimate the Cost
Estimate the Cost for 1012 Golf Dr
1012 Golf Drive, Culpeper, VA 22701 (MLS# VACU2014704) is a Single Family property with 4 bedrooms and 2 full bathrooms. 1012 Golf Drive is currently listed for $555,000 and was received on August 16, 2026. Want to learn more about 1012 Golf Drive? Do you have questions about finding other Single Family real estate for sale in Culpeper? You can browse all Culpeper real estate or contact a Coldwell Banker agent to request more information.