Full Property Details for 10137 Lk Crst Pl
General
- Sold For: $685,000
- Taxes: $2,628 (2025)
- Status: Closed
- Type: Single Family
- Source: BrightMLSMidAtlantic
- MLS ID: VACU2012974
- Added to Site: 201 day(s) ago
Interior
- Rooms/Areas: Dining Room, Primary Bedroom, Bedroom 2, Bedroom 3, Bedroom 4, Kitchen, Family Room, Foyer, Great Room, Laundry, Recreation Room, Utility Room, Bathroom 2, Bathroom 3, Primary Bathroom
- Interior Features: Kitchen - Gourmet, Walk-in Closet(s), Window Treatments, Wood Floors, Upgraded Countertops, Bathroom - Tub Shower, Ceiling Fan(s), Dining Area, Entry Level Bedroom, Recessed Lighting, Bathroom - Stall Shower, Attic, Bathroom - Soaking Tub, Bathroom - Walk-In Shower, Breakfast Area, Combination Kitchen/Dining, Floor Plan - Open, Kitchen - Country, Kitchen - Table Space, Water Treat System
- Fireplace: Yes
- Number of Fireplaces: 1
- Fireplace(s): Gas/Propane, Stone, Mantel(s)
- Appliances: Built-In Microwave, Dishwasher, Disposal, Oven/Range - Gas, Refrigerator, Stainless Steel Appliances, Washer, Water Heater, Dryer
- Flooring: Ceramic Tile, Hardwood
Rooms
- Total Bathrooms: 3
- Full Bathrooms: 3
- Main Floor Baths: 2
- Main - Full Baths: 2
- Lower Floor Baths: 1
- Lower - Full Baths: 1
- Total Bedrooms: 4
- Bedrooms Lower: 1
- Bedrooms Main & Up: 3
- Laundry: Main Floor, Dryer In Unit, Has Laundry, Hookup, Washer In Unit
Additional Information
- Security/Safety: Smoke Detector, Electric Alarm
Exterior
- Exterior Features: Outbuilding(s), Sidewalks, Secure Storage
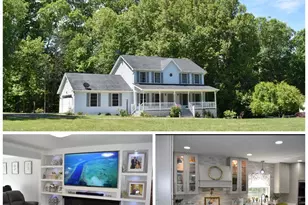
- Porch/Patio/Deck: Porch(es)
Parking
- Garage: Yes
- Garage Spaces: 2
- Total Spaces: 2
- Parking Features: Gravel Driveway
- Parking Type: Attached Garage, Driveway, Off Street
- Garage Description: Garage - Front Entry, Garage Door Opener
Location
- County: CULPEPER
- Driving Directions: From Culpeper: Rt 29 S, R on Mountain Run Lake Rd, R on Lake Crest Pl, house is straight back.
School Information
- School District: Culpeper County Public Schools
- Elementary School: A.G. Richardson
- Middle School: Floyd T. Binns
- High School: Eastern View
Community
- Pets Allowed: Yes
- Pets: No Pet Restrictions
Heating & Cooling
- Central air: Yes
- Cooling Type: Ceiling Fan(s), Central A/C, Heat Pump(s)
- Cooling Fuel: Electric
- Heating Type: Heat Pump(s)
- Heating Fuel: Electric
- Water Heater: Electric
Utilities
- Sewer: On Site Septic, Septic < # of BR
- Water: Well
- Utility Description: Cable TV Available, Propane, Under Ground
Structural Information
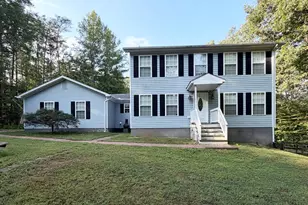
- Architectural Style: Ranch/Rambler
- Structure Type: Detached
- Builder: Jefferson Home Builders
- Model: Xenia
- Construction: Vinyl Siding, Blown-In Insulation, Stick Built
- Basement: Yes
- Basement Entrance: Yes
- Basement Desc.: Full, Fully Finished, Outside Entrance, Heated, Improved, Daylight, Full, Connecting Stairway, Space For Rooms, Walkout Level, Windows, Side Entrance
- Foundation: Concrete Perimeter
- Roof: Architectural Shingle
- Walls/Ceilings: Dry Wall, 9'+ Ceilings
- Windows: Double Pane, Screens
- Doors: Six Panel
- Stories Description: Lower 1, Main
- Square Feet: 3,576
- Sq. Ft. Source: Estimated
- Living Area: 3,576 Sq. Ft.
- Finished Above Grnd: 1,788 Sq. Ft.
- Finished Below Grnd: 1,788 Sq. Ft.
- Basement Finished: 100%
- Year Built: 2018
- Year Built Source: Estimated
- Property Condition: Very Good
Unit Information
- Bathrooms-Lower: 1
- Bedrooms-Lower: 1
Additional Structures
Lot Features
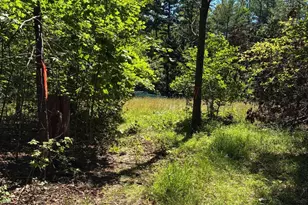
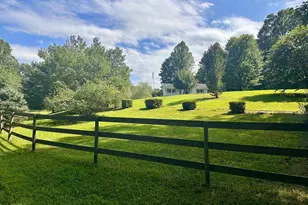
- Property View: Garden/Lawn, Trees/Woods
- Lot Size (Acres): 3
- Lot Size (Sq. Ft.): 130,680
- Lot Size Source: Estimated
- Street/Road Desc.: Gravel
- Zoning: R1
- Lot Description: Front Yard, Rear Yard, Private, Backs to Trees, Landscaping, No Thru Street, Partly Wooded
- Fencing (Description): Board, Rear
Green Features
- RFactor - Ceilings: 19
- RFactor - Walls: 15
- RFactor-Basement: 10
Financial Considerations
- Price Per Sq. Ft.: $383.11
- Assessment Year: 2025
- County Tax: $2,628
- County Tax Freq: Annually
- Tax w/Assessment: $611,200
- Tax Amount: $2,628
- Tax Year: 2025
- Terms: Standard Sale
Disclosures and Reports
- Ownership: Fee Simple
- Lot Number: 2
Listed by RE/MAX Gateway, Kelly N Duckett-Corbin
Sold by RE/MAX Gateway, Jacob A McNemar





![[Address not provided], Amissville, VA 20106 - Photo 1](https://m.cbhomes.com/p/379/VACU2015160/a85cacF2931d413/s23cc.webp)