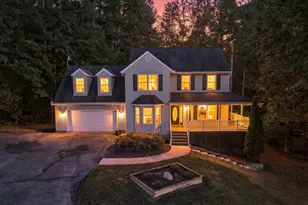
Full Property Details for 14019 Northern Vw Rd
General
- Price: $900,000
- HOA FEE: $158/month
- Taxes: $3,613 (2025)
- Status: Active
- Type: Single Family
- Source: BrightMLSMidAtlantic
- MLS ID: VACU2014780
- Updated: 8/25/2026
- Added to Site: 48 day(s) ago
Interior
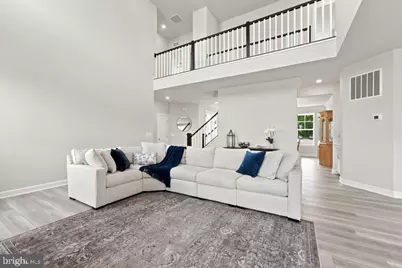
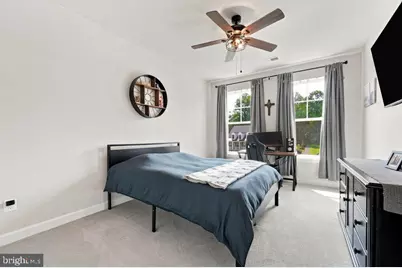
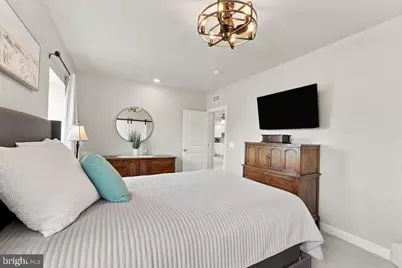
- Rooms/Areas: Living Room, Dining Room, Primary Bedroom, Bedroom 2, Bedroom 3, Bedroom 4, Bedroom 5, Kitchen, Bedroom 1, Office, Bedroom 6
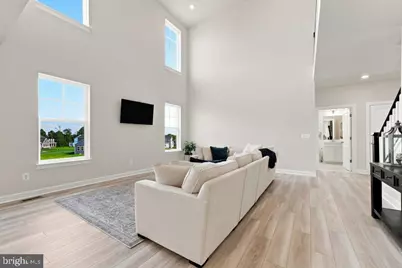
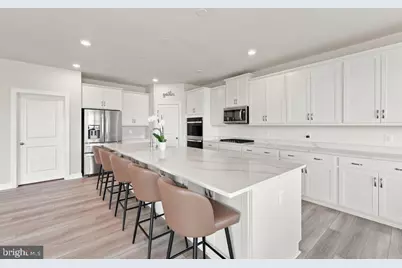
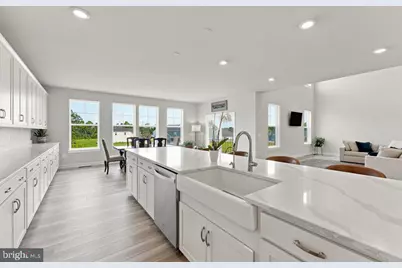
- Interior Features: 2nd Kitchen, Carpet, Ceiling Fan(s), Entry Level Bedroom, Floor Plan - Open, Kitchen - Gourmet, Kitchen - Island, Primary Bath(s), Walk-in Closet(s)
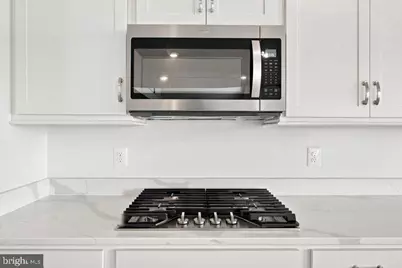
- Appliances: Built-In Microwave, Dishwasher, Disposal, Oven - Double, Oven - Wall, Refrigerator, Stainless Steel Appliances, Stove, Water Heater - Tankless
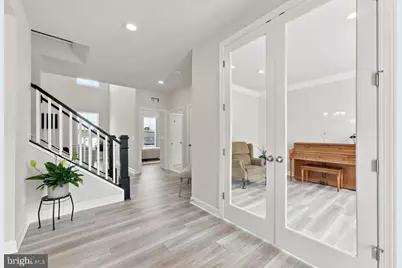
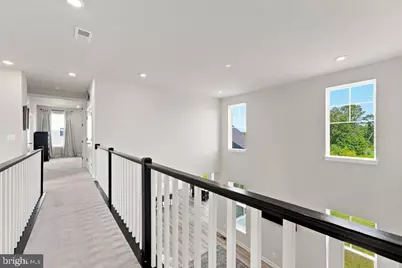
- Flooring: Carpet, Luxury Vinyl Plank
Rooms
- Total Bathrooms: 4
- Full Bathrooms: 4
- Upper Floor Baths: 2
- Upper - Full Baths: 2
- Main Floor Baths: 1
- Main - Full Baths: 1
- Lower Floor Baths: 1
- Lower - Full Baths: 1
- Total Bedrooms: 7
- Bedrooms Upper: 4
- Bedrooms Lower: 2
- Bedrooms Main & Up: 1
- Laundry: Upper Floor, Basement
Additional Information
- Shared Amenities: None
- Security/Safety: Exterior Cameras, Main Entrance Lock, Security System, Smoke Detector
Exterior
- Exterior Features: Sidewalks
Parking
- Garage: Yes
- Garage Spaces: 2
- Total Spaces: 10
- Parking Features: Paved Driveway
- Parking Type: Attached Garage, On Street, Driveway
- Garage Description: Garage Door Opener, Additional Storage Area
Location
- County: CULPEPER
- Subdivision: NORTH RIDGE ESTATES
- Driving Directions: Passing Lifepointe Church/Culpeper Middle School in Culpeper on your left side while on Ira Hoffman Lane proceed to light and make a right onto Rixeyville Road. Make a right onto Chestnut Fork Road (at light by National Automotive). Turn right into North Ridge Estates onto Northern View Road. Arrive at 14019 Northern View Road on your right side.
School Information
- School District: Culpeper County Public Schools
- Elementary School: Sycamore Park
- Middle School: Culpeper
- High School: Culpeper County
Community
- Association: Yes
- Assoc. Name: NORTHRIDGE ESTATES HOA
- Assoc. Fees Include: None
Heating & Cooling
- Central air: Yes
- Cooling Type: Central A/C
- Cooling Fuel: Electric
- Heating Type: Central
- Heating Fuel: Electric
- Water Heater: Instant Hot Water
Utilities
- Sewer: Public Sewer
- Water: Public
Structural Information
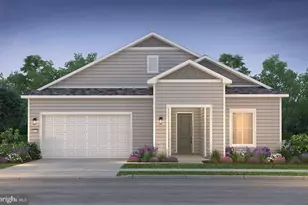
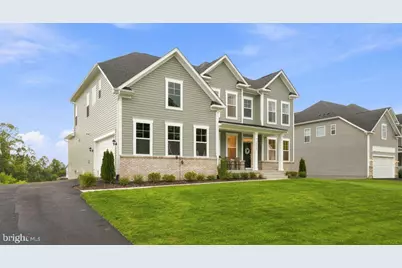
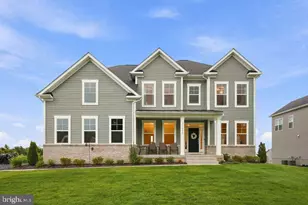
- Architectural Style: Traditional
- Structure Type: Detached
- Builder: DRB
- Model: Albemarle
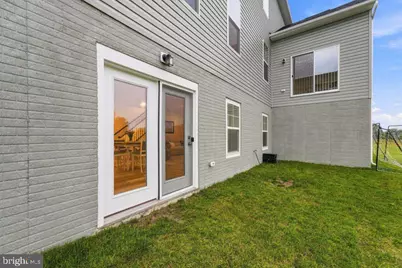
- Construction: Vinyl Siding, Brick
- Basement: Yes
- Basement Desc.: Fully Finished
- Foundation: Other
- Roof: Shingle
- Walls/Ceilings: 9'+ Ceilings
- Doors: Sliding Glass
- Stories Description: Lower 1, Main, Upper 1
- Square Feet: 5,252
- Sq. Ft. Source: Estimated
- Living Area: 5,077 Sq. Ft.
- Finished Above Grnd: 3,437 Sq. Ft.
- Finished Below Grnd: 1,640 Sq. Ft.
- Year Built: 2025
- Year Built Source: Estimated
- Property Condition: Excellent
Unit Information
- Bathrooms-Lower: 1
- Bedrooms-Lower: 2
Lot Features
- Property View: Street, Trees/Woods
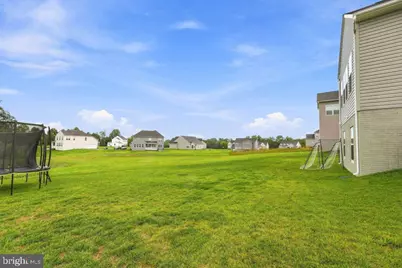
- Lot Size (Acres): 0.49
- Lot Size (Sq. Ft.): 21,251
- Lot Size Source: Estimated
- Zoning: R1
- Lot Description: Backs to Trees, Rear Yard
Financial Considerations
- Price Per Sq. Ft.: $261.86
- Association Fee: $158
- Assoc Fee Freq.: Monthly
- Assessment Year: 2026
- Tax w/Assessment: $803,100
- Tax Amount: $3,613
- Tax Year: 2025
Disclosures and Reports
- Ownership: Fee Simple
- Exclusions: Speed Queen Washer and Dryer. Whirlpool Stacked Washer and Dryer. Frigidaire Stainless Steel Refrigerator.
- Inclusions: Stainless Steel Whirlpool Refrigerator in first floor kitchen. Stainless Steel Whirlpool Side by Side Refrigerator in basement level.
Listed by Cottage Street Realty LLC, Debbie P Kent



























![[Address not provided], Amissville, VA 20106 - Photo 1](https://m1.cbhomes.com/p/379/VACU2015160/a85cacF2931d413/s23cc.webp)