Full Property Details for 14036 Belle Ave
General
- Sold For: $649,900
- HOA FEE: $49/month
- HOA FEE FREQ.: Quarterly
- Taxes: $3,018 (2025)
- Status: Closed
- Type: Single Family
- Source: BrightMLSMidAtlantic
- MLS ID: VACU2013062
- Added to Site: 203 day(s) ago
Interior
- Rooms/Areas: Dining Room, Primary Bedroom, Bedroom 2, Bedroom 3, Kitchen, Foyer, Breakfast Room, Great Room, Laundry, Office, Bathroom 2, Primary Bathroom
- Interior Features: Attic, Bathroom - Walk-In Shower, Breakfast Area, Ceiling Fan(s), Combination Kitchen/Dining, Dining Area, Entry Level Bedroom, Floor Plan - Open, Formal/Separate Dining Room, Kitchen - Gourmet, Kitchen - Island, Kitchen - Table Space, Pantry, Primary Bath(s), Sound System, Walk-in Closet(s), Upgraded Countertops, Window Treatments
- Fireplace: Yes
- Number of Fireplaces: 1
- Fireplace(s): Gas/Propane, Mantel(s), Stone
- Appliances: Built-In Microwave, Dishwasher, Disposal, Dryer, Icemaker, Oven/Range - Electric, Refrigerator, Stainless Steel Appliances, Washer, Water Heater
- Flooring: Luxury Vinyl Plank, Ceramic Tile
Rooms
- Total Bathrooms: 2
- Full Bathrooms: 2
- Main Floor Baths: 2
- Main - Full Baths: 2
- Total Bedrooms: 4
- Bedrooms Main & Up: 4
- Laundry: Dryer In Unit, Hookup, Main Floor, Washer In Unit
Exterior
- Porch/Patio/Deck: Porch(es), Patio(s)
Parking
- Garage: Yes
- Garage Spaces: 2
- Total Spaces: 2
- Parking Features: Paved Driveway
- Parking Type: Attached Garage, Driveway
- Garage Description: Garage - Front Entry, Additional Storage Area, Garage Door Opener, Inside Access
Location
- County: CULPEPER
- Subdivision: NORTH RIDGE
- Driving Directions: From Culpeper: James Madison Hwy, L on Ira Hoffman Ln, R on Belle Ave, house on right.
- City Limits: Yes
School Information
- School District: Culpeper County Public Schools
- Elementary School: Pearl Sample
- Middle School: Culpeper
- High School: Culpeper County
Community
- Association: Yes
- Pets Allowed: Yes
- Pets: No Pet Restrictions
Heating & Cooling
- Central air: Yes
- Cooling Type: Central A/C, Heat Pump(s)
- Cooling Fuel: Electric
- Heating Type: Heat Pump(s)
- Heating Fuel: Electric, Natural Gas
- Water Heater: Electric
Utilities
- Sewer: Public Sewer
- Water: Public
- Utility Description: Cable TV, Natural Gas Available, Electric Available, Under Ground
Structural Information
- Property Detached: Yes
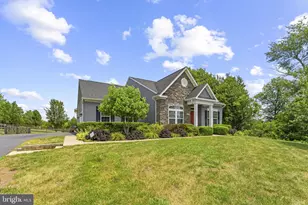
- Architectural Style: Contemporary
- Structure Type: Detached
- Builder: K Hovnanian
- Model: Berry Hill II
- Construction: Vinyl Siding, Stone
- Basement: Yes
- Basement Entrance: Yes
- Basement Desc.: Connecting Stairway, Daylight, Partial, Full, Heated, Improved, Interior Access, Outside Entrance, Rear Entrance, Rough Bath Plumb, Space For Rooms, Sump Pump, Walkout Stairs, Unfinished
- Foundation: Concrete Perimeter
- Roof: Architectural Shingle
- Walls/Ceilings: 9'+ Ceilings, Dry Wall
- Windows: Low-E, Screens, Vinyl Clad
- Doors: Storm
- Stories Description: Main
- Square Feet: 4,646
- Sq. Ft. Source: Estimated
- Living Area: 2,323 Sq. Ft.
- Finished Above Grnd: 2,323 Sq. Ft.
- Year Built: 2022
- Year Built Source: Assessor
- Property Condition: Excellent
Lot Features
- Lot Size (Acres): 0.57
- Lot Size (Sq. Ft.): 24,829
- Lot Size Source: Assessor
- Zoning: R2
- Lot Description: Corner, Front Yard, Landscaping, Level, No Thru Street, Rear Yard, SideYard(s)
Financial Considerations
- Price Per Sq. Ft.: $279.77
- Association Fee: $148
- Assoc Fee Freq.: Quarterly
- Assessment Year: 2025
- City/TownTax: $372
- City/TownTax Freq: Annually
- Tax w/Assessment: $591,300
- Tax Amount: $3,018
- Tax Year: 2025
- Terms: Standard Sale
Disclosures and Reports
Listed by RE/MAX Gateway, Kelly N Duckett-Corbin
Sold by Berkshire Hathaway HomeServices PenFed Realty, Theresa Renee Baldwin





![[Address not provided], Amissville, VA 20106 - Photo 1](https://m1.cbhomes.com/p/379/VACU2015160/a85cacF2931d413/s23cc.webp)




![[Address not provided], Culpeper, VA 22701 - Photo 1](https://m1.cbhomes.com/p/380/VACU2013126/90C6Db0CF22741C/s23cc.webp)