Full Property Details for 14475 General Lee Ave
General
- Sold For: $395,000
- Taxes: $1,416 (2025)
- Status: Closed
- Type: Single Family
- Source: BrightMLSMidAtlantic
- MLS ID: VACU2013250
- Added to Site: 169 day(s) ago
Interior
- Rooms/Areas: Living Room, Dining Room, Primary Bedroom, Bedroom 2, Bedroom 3, Kitchen, Basement, Exercise Room, Laundry, Storage Room, Bathroom 2, Primary Bathroom
- Interior Features: Attic, Ceiling Fan(s), Combination Kitchen/Dining, Dining Area, Entry Level Bedroom, Floor Plan - Traditional, Formal/Separate Dining Room, Pantry, Primary Bath(s), Wood Floors
- Fireplace: Yes
- Number of Fireplaces: 1
- Appliances: Dryer, Oven/Range - Electric, Refrigerator, Washer, Water Heater
- Flooring: Hardwood, Vinyl
Rooms
- Total Bathrooms: 2
- Full Bathrooms: 2
- Main Floor Baths: 2
- Main - Full Baths: 2
- Total Bedrooms: 3
- Bedrooms Main & Up: 3
- Laundry: Basement, Dryer In Unit, Has Laundry, Hookup, Washer In Unit
Exterior
- Porch/Patio/Deck: Enclosed, Patio(s), Porch(es)
Parking
- Parking Type: Driveway, Off Street, On Street
Location
- County: CULPEPER
- Subdivision: PELHAM MANOR
- Driving Directions: From Culpeper: Main St, Sperryville Pike, 2nd exit at traffic circle, R on General Lee, house on right
School Information
- School District: Culpeper County Public Schools
- Elementary School: Yowell
- Middle School: Culpeper
- High School: Culpeper County
Community
- Pets Allowed: Yes
- Pets: No Pet Restrictions
Heating & Cooling
- Central air: Yes
- Cooling Type: Central A/C, Heat Pump(s)
- Cooling Fuel: Electric
- Heating Type: Heat Pump(s)
- Heating Fuel: Electric
- Water Heater: Electric
Utilities
- Sewer: On Site Septic
- Water: Community
Structural Information
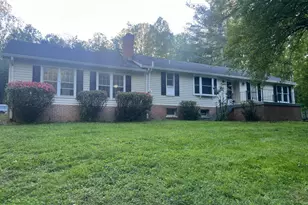
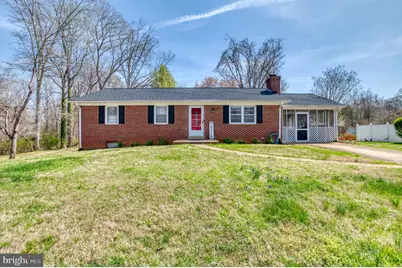
- Architectural Style: Ranch/Rambler
- Structure Type: Detached
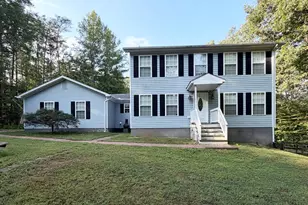
- Construction: Brick, Vinyl Siding
- Basement: Yes
- Basement Entrance: Yes
- Basement Desc.: Connecting Stairway, Daylight, Partial, Full, Improved, Interior Access, Outside Entrance, Side Entrance, Space For Rooms, Walkout Level
- Foundation: Block
- Roof: Architectural Shingle
- Walls/Ceilings: Dry Wall, Paneled Walls
- Windows: Wood Frame
- Stories Description: Main
- Square Feet: 2,068
- Sq. Ft. Source: Estimated
- Living Area: 1,760 Sq. Ft.
- Finished Above Grnd: 1,452 Sq. Ft.
- Finished Below Grnd: 308 Sq. Ft.
- Year Built: 1971
- Year Built Source: Assessor
Lot Features
- Lot Size (Acres): 0.6
- Lot Size (Sq. Ft.): 26,136
- Lot Size Source: Estimated
- Zoning: R1
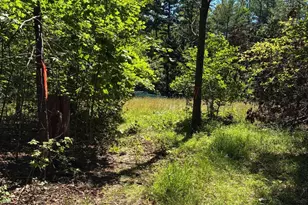
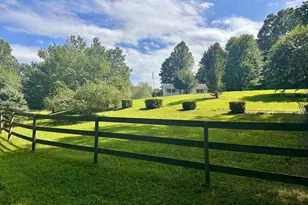
- Lot Description: Additional Lot(s), Backs to Trees, Front Yard, Landlocked, Level, No Thru Street, Rear Yard, SideYard(s)
Financial Considerations
- Price Per Sq. Ft.: $274.79
- Assessment Year: 2025
- City/TownTax Freq: Annually
- County Tax: $1,416
- County Tax Freq: Annually
- Tax w/Assessment: $329,300
- Tax Amount: $1,416
- Tax Year: 2025
- Terms: Standard Sale
Disclosures and Reports
- Ownership: Fee Simple
- Section: II
- Lot Number: C & D
Listed by RE/MAX Gateway, Kelly N Duckett-Corbin
Sold by RE/MAX Gateway, Steven W. Ramey







![[Address not provided], Amissville, VA 20106 - Photo 1](https://m1.cbhomes.com/p/379/VACU2015160/a85cacF2931d413/s23cc.webp)