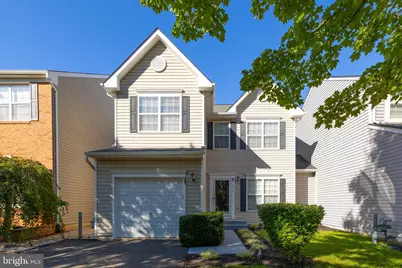
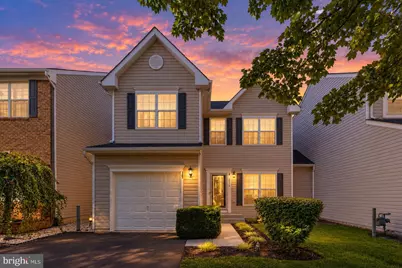
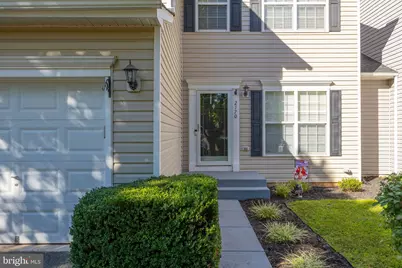
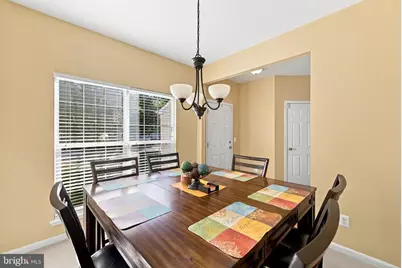
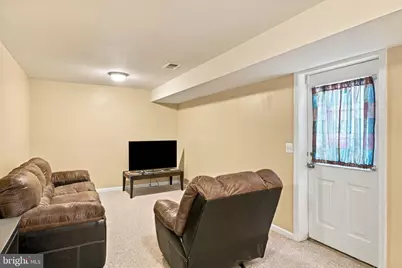
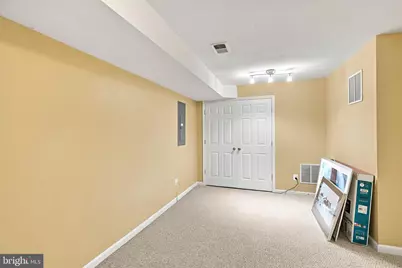
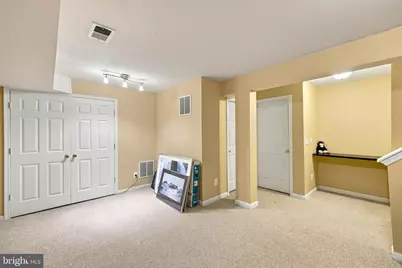
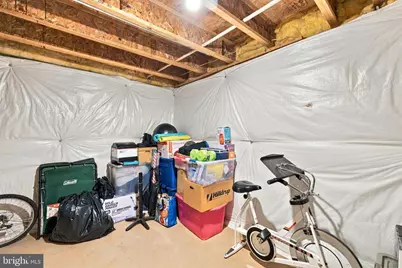
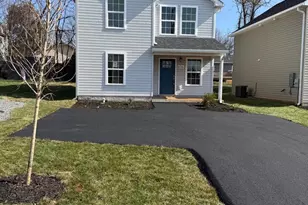
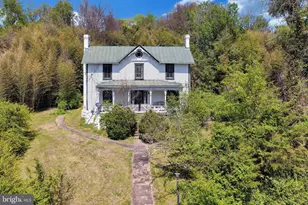
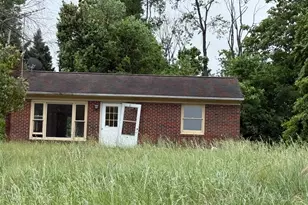
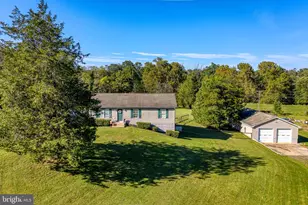
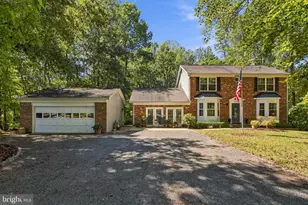
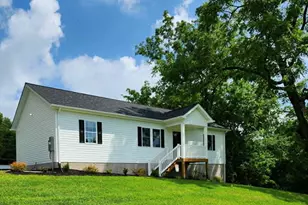
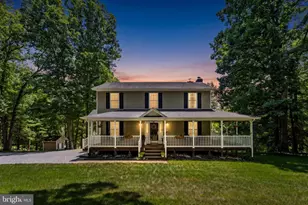
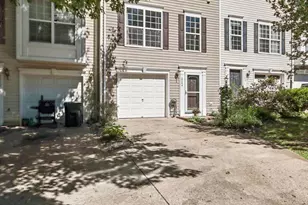
Full Property Details for 2170 Forsythia Dr
General
- Price: $369,900
- HOA FEE: $37/month
- HOA FEE FREQ.: Quarterly
- Taxes: $1,781 (2026)
- Status: Active
- Type: Single Family
- Source: BrightMLSMidAtlantic
- MLS ID: VACU2015188
- Updated: 10/6/2026
- Added to Site: 1 day(s) ago
Interior
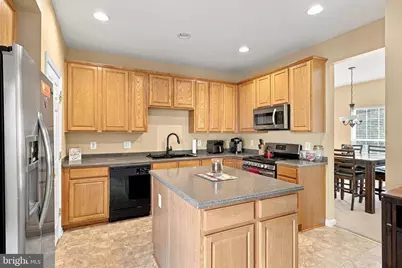
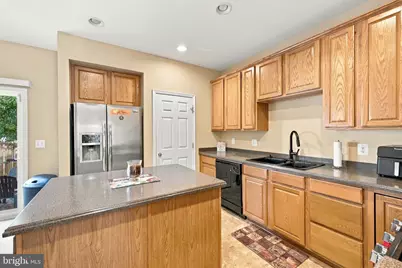
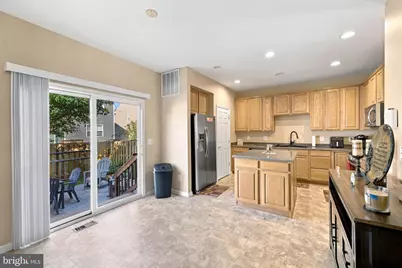
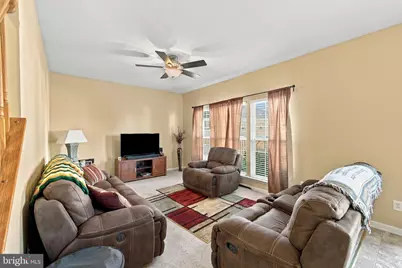
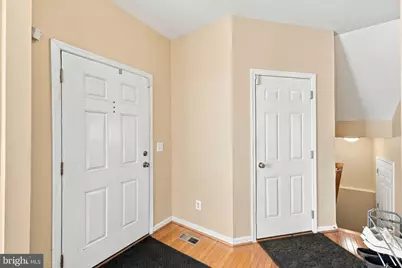
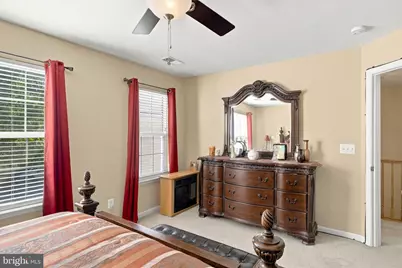
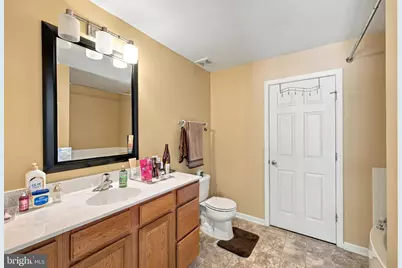
- Rooms/Areas: Dining Room, Primary Bedroom, Bedroom 2, Bedroom 3, Kitchen, Family Room, Foyer, Great Room, Laundry, Storage Room, Bathroom 2, Primary Bathroom, Half Bath
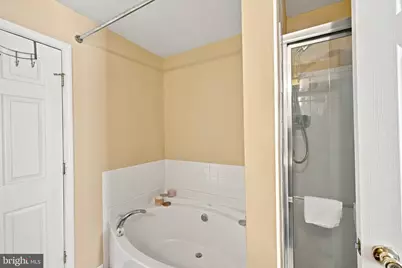
- Interior Features: Bathroom - Soaking Tub, Bathroom - Stall Shower, Carpet, Ceiling Fan(s), Combination Kitchen/Living, Dining Area, Family Room Off Kitchen, Floor Plan - Open, Formal/Separate Dining Room, Kitchen - Island, Pantry, Primary Bath(s), Walk-in Closet(s), Wood Floors
- Appliances: Built-In Microwave, Dishwasher, Disposal, Dryer - Electric, Microwave, Refrigerator, Stove, Washer
- Flooring: Carpet, Hardwood, Laminated
Rooms
- Total Bathrooms: 3
- Full Bathrooms: 2
- Half Bathrooms: 1
- Upper Floor Baths: 2
- Upper - Full Baths: 2
- Main Floor Baths: 1
- Main - 1/2 Baths: 1
- Total Bedrooms: 3
- Bedrooms Upper: 3
Exterior
- Exterior Features: Sidewalks, Street Lights, Flood Lights
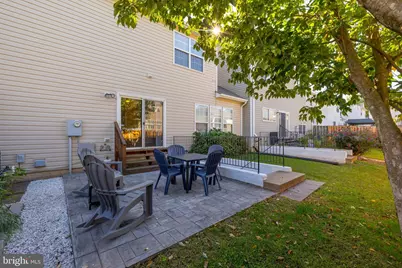
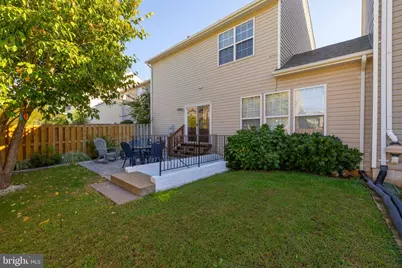
- Porch/Patio/Deck: Patio(s)
Parking
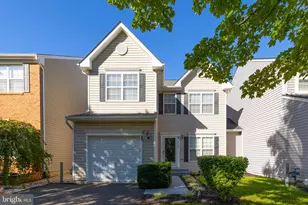
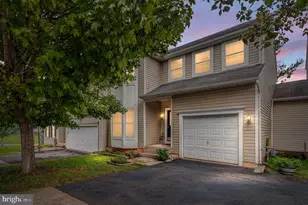
- Garage: Yes
- Garage Spaces: 1
- Total Spaces: 1
- Parking Features: Asphalt Driveway
- Parking Type: Attached Garage, Driveway
- Garage Description: Garage - Front Entry, Garage Door Opener, Inside Access
Location
- County: CULPEPER
- Subdivision: HIGHPOINT OF CULPEPER
- Driving Directions: From Rt. 15 follow GPS
- City Limits: Yes
School Information
- School District: Culpeper County Public Schools
Community
Heating & Cooling
- Central air: Yes
- Cooling Type: Central A/C, Ceiling Fan(s)
- Heating Type: Forced Air
- Heating Fuel: Natural Gas
- Water Heater: Electric
Utilities
- Sewer: Public Sewer
- Water: Public
Structural Information
- Architectural Style: Colonial
- Structure Type: Twin/Semi-Detached
- Construction: Vinyl Siding
- Basement: Yes
- Basement Desc.: Other
- Foundation: Concrete Perimeter
- Roof: Composite
- Walls/Ceilings: Dry Wall
- Stories Description: Main, Upper 1
- Square Feet: 2,780
- Sq. Ft. Source: Assessor
- Living Area: 2,180 Sq. Ft.
- Finished Above Grnd: 1,580 Sq. Ft.
- Finished Below Grnd: 600 Sq. Ft.
- Year Built: 2006
- Year Built Source: Assessor
Lot Features
- Lot Size (Acres): 0.08
- Lot Size (Sq. Ft.): 3,485
- Lot Size Source: Assessor
- Zoning: RX
- Fencing (Description): Decorative, Panel
Financial Considerations
- Price Per Sq. Ft.: $234.11
- Association Fee: $110
- Assoc Fee Freq.: Quarterly
- Assessment Year: 2026
- City/TownTax: $213
- City/TownTax Freq: Annually
- County Tax: $1,568
- County Tax Freq: Annually
- Tax w/Assessment: $348,500
- Tax Amount: $1,781
- Tax Year: 2026
- Tax Total Finished Sq. Ft.: 2180
Disclosures and Reports
- Ownership: Fee Simple
- Lot Number: 159
Listed by CENTURY 21 New Millennium, Kimberly Gallihugh