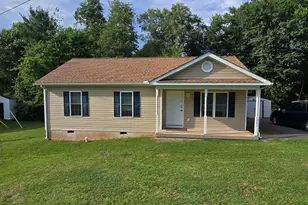
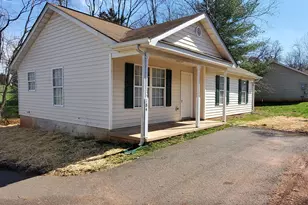
Full Property Details for 612 Bridlewood Dr
General
- Rent: $1,650
- Status: Closed
- Type: Townhouse
- Source: BrightMLSMidAtlantic
- MLS ID: VACU2014272
- Added to Site: 93 day(s) ago
Rental Information
- Max. Lease (Mths): 36
- Min. Lease (Mths): 12
- Rent Includes: Lawn Service
Interior
- Interior Features: Ceiling Fan(s), Combination Dining/Living, Family Room Off Kitchen
- Fireplace: Yes
- Number of Fireplaces: 1
- Fireplace(s): Mantel(s)
- Appliances: Dishwasher, Disposal, Refrigerator, Stove, Water Heater
- Flooring: Laminate Plank, Vinyl
Rooms
- Total Bathrooms: 2
- Full Bathrooms: 1
- Half Bathrooms: 1
- Upper Floor Baths: 1
- Upper - Full Baths: 1
- Main Floor Baths: 1
- Main - 1/2 Baths: 1
- Total Bedrooms: 2
- Bedrooms Upper: 2
- Laundry: Hookup, Main Floor
Exterior
- Porch/Patio/Deck: Porch(es)
Parking
- Assigned Spaces: 2
- Total Spaces: 2
- Parking Features: Assigned, Paved Parking
- Parking Type: Parking Lot
Location
- County: CULPEPER
- Subdivision: SOUTHRIDGE TOWNHOUSES
- Driving Directions: From S Main St head south towards W Asher St. Stay straight onto Madison Rd. Left onto Southridge Pkwy. Take 2nd Left onto Middle Ridge Dr. Take 3rd Right onto Bridlewood Dr. Townhouse on right.
School Information
- School District: Culpeper County Public Schools
Community
- Association: Yes
- Pets Allowed: Yes
- Pets: Case by Case Basis
Heating & Cooling
- Central air: Yes
- Cooling Type: Central A/C
- Cooling Fuel: Electric
- Heating Type: Forced Air
- Heating Fuel: Natural Gas
- Water Heater: Electric
Utilities
- Sewer: Public Sewer
- Water: Public
Structural Information
- Architectural Style: Colonial
- Structure Type: Interior Row/Townhouse
- Construction: Vinyl Siding
- Foundation: Permanent
- Doors: Storm, Sliding Glass
- Stories Description: Main, Upper 1
- Square Feet: 968
- Sq. Ft. Source: Estimated
- Living Area: 968 Sq. Ft.
- Finished Above Grnd: 968 Sq. Ft.
- Year Built: 1989
- Year Built Source: Estimated
Lot Features
- Lot Size (Acres): 0.04
- Lot Size (Sq. Ft.): 1,742
- Lot Size Source: Estimated
- Zoning: R2
- Lot Description: Front Yard, Rear Yard
- Fencing (Description): Privacy, Rear, Wood
Financial Considerations
- Price Per Sq. Ft.: $1.7
- Assoc Fee Freq.: Monthly
- Application Fee: $50
- Security Deposit: $1,550
- Owner Pays: Association Fees
- Tenant Pays: Utilities - All
Disclosures and Reports
Listed by CENTURY 21 New Millennium, Janet A Holden and CENTURY 21 New Millennium, Pamela L Eng
Sold by CENTURY 21 New Millennium, Janet A Holden