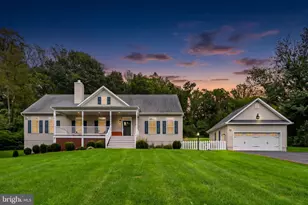
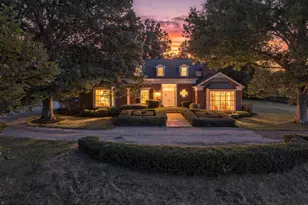
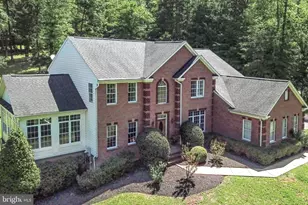
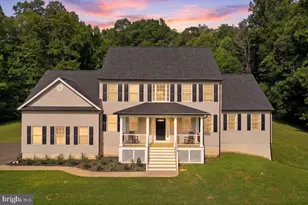
Full Property Details for 5000 Lilac Ln
General
- Price: $3,165,000
- HOA FEE: $63/month
- HOA FEE FREQ.: Annually
- Taxes: $13,452 (2025)
- Status: Active
- Type: Single Family
- Source: BrightMLSMidAtlantic
- MLS ID: VAFQ2024190
- Updated: 10/3/2026
- Added to Site: 1 day(s) ago
Interior
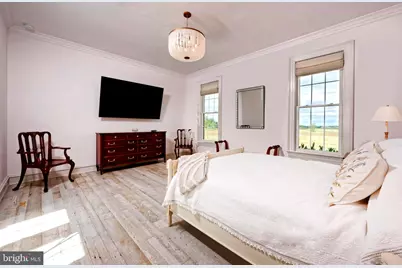
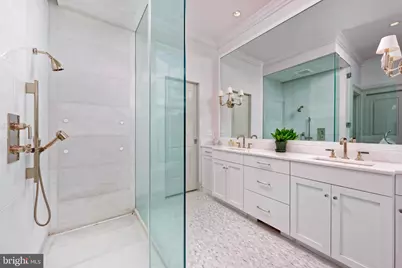
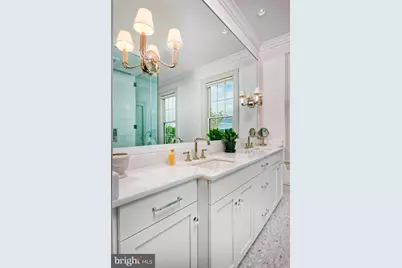
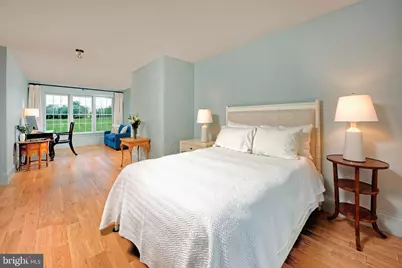
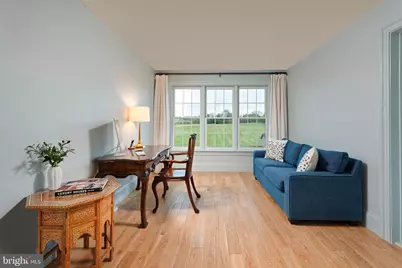
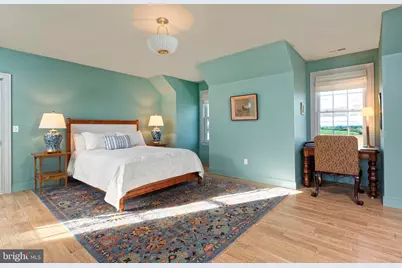
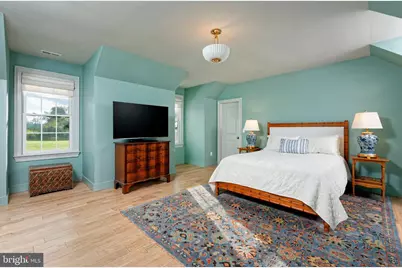
- Rooms/Areas: Dining Room, Primary Bedroom, Sitting Room, Bedroom 2, Bedroom 3, Bedroom 4, Bedroom 5, Kitchen, Family Room, Foyer, Recreation Room, Bathroom 2, Bathroom 3, Primary Bathroom
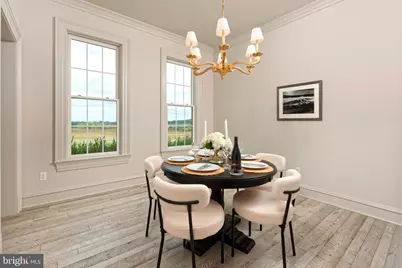
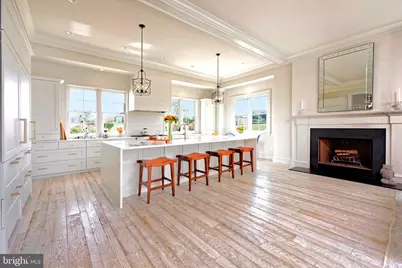
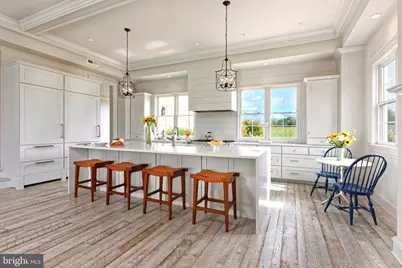
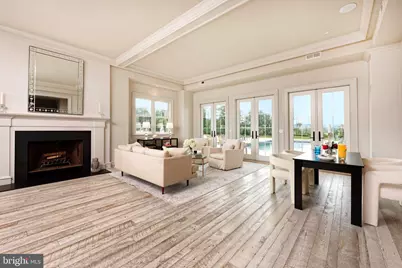
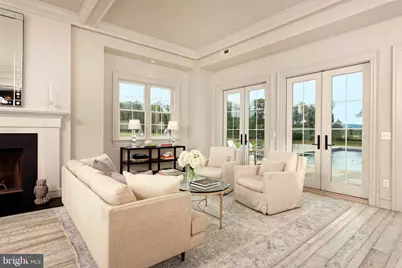
- Interior Features: Built-Ins, Chair Railings, Combination Kitchen/Living, Crown Moldings, Dining Area, Entry Level Bedroom, Family Room Off Kitchen, Floor Plan - Open, Formal/Separate Dining Room, Kitchen - Eat-In, Kitchen - Gourmet, Kitchen - Island, Kitchen - Table Space, Primary Bath(s), Bathroom - Stall Shower, Upgraded Countertops, Walk-in Closet(s), Wood Floors, Window Treatments, Water Treat System, Recessed Lighting, Bathroom - Walk-In Shower, Bathroom - Soaking Tub
- Fireplace: Yes
- Number of Fireplaces: 1
- Fireplace(s): Gas/Propane, Mantel(s), Screen, Wood
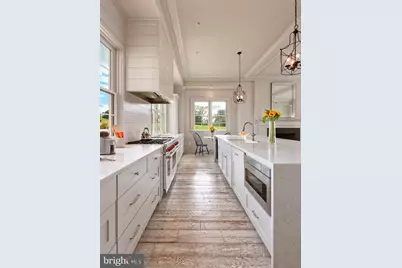
- Appliances: Built-In Microwave, Commercial Range, Dishwasher, Dryer, Oven - Double, Oven/Range - Gas, Refrigerator, Stainless Steel Appliances, Washer, Water Conditioner - Owned, Range Hood, Extra Refrigerator/Freezer, Disposal
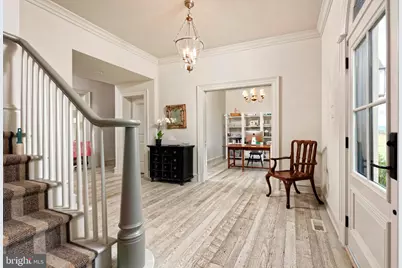
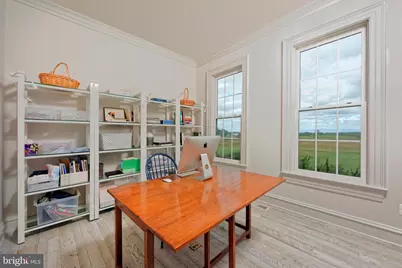
- Flooring: Hardwood
Rooms
- Total Bathrooms: 5
- Full Bathrooms: 4
- Half Bathrooms: 1
- Upper Floor Baths: 3
- Upper - Full Baths: 3
- Main Floor Baths: 2
- Main - Full Baths: 1
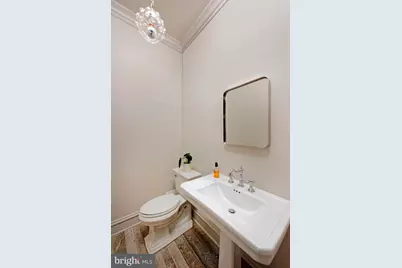
- Main - 1/2 Baths: 1
- Total Bedrooms: 5
- Bedrooms Upper: 4
- Bedrooms Main & Up: 1
Additional Information
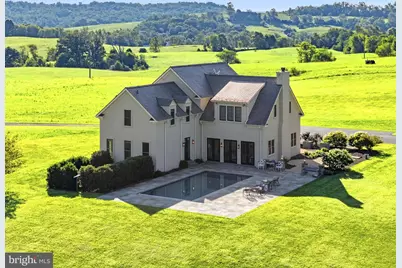
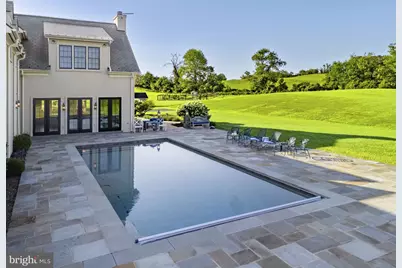
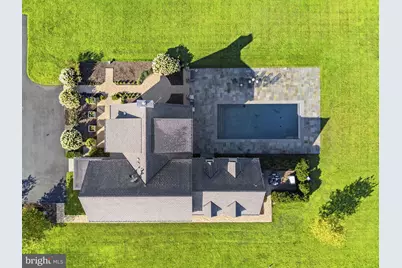
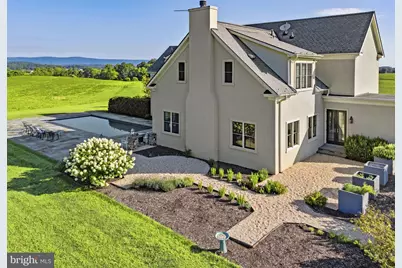
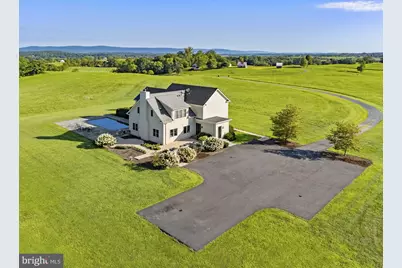
- Pool: Yes
- Private Pool: Yes
- Pool Description: In Ground
- Security/Safety: Security System
Exterior
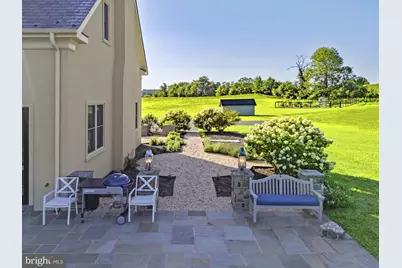
- Exterior Features: BBQ Grill, Exterior Lighting, Gutter System
Parking
- Total Spaces: 6
- Parking Features: Gravel Driveway, Lighted Parking, Paved Parking
- Parking Type: Driveway
Location
- County: FAUQUIER
- Subdivision: CHATTINS RUN FARM
- Cross Streets: Maidstone
- Driving Directions: Middleburg: Head West on Rte. 50 for 4 miles until left onto Rectors Lane/Atoka Road (Rte 713). Head south on Atoka Rd for 5 miles until its end at a stop in Rectortown. Take a Right on Rectortown Road. At 3-way stop go left onto Maidstone Road. Follow Maidstone Rd. over RR tracks about 2 miles until left on Longview Lane. Follow past house on right and row of mailboxes. The road will turn to gravel and follow until left onto Lilac Lane. Follow road until stone gate posts on right that say "Lost Corner Farm". No sign.
- Location Details: Rural
School Information
- School District: Fauquier County Public Schools
- Elementary School: Claude Thompson
- Middle School: Marshall
- High School: Fauquier
Community
- Association: Yes
- Assoc. Fees Include: Road Maintenance, Snow Removal
- Pets Allowed: Yes
- Pets: No Pet Restrictions
Heating & Cooling
- Central air: Yes
- Cooling Type: Heat Pump(s), Zoned, Central A/C
- Cooling Fuel: Electric
- Heating Type: Heat Pump(s)
- Heating Fuel: Propane - Leased
- Water Heater: Propane
Utilities
- Sewer: On Site Septic
- Water: Well
- Utility Description: Under Ground, Sewer Available, Water Available, Phone, Phone Available
Structural Information
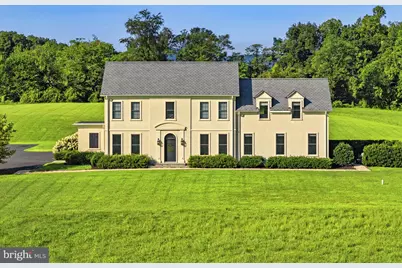
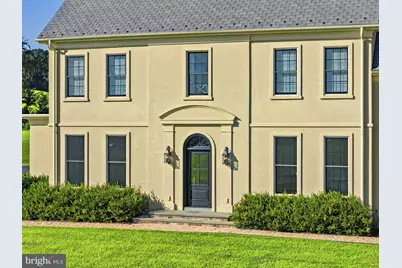
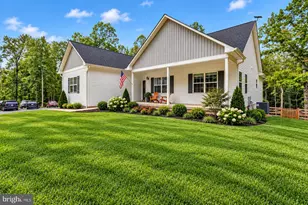

- Architectural Style: Transitional
- Structure Type: Detached
- Builder: Gretchen Yahn
- Construction: Stucco
- Basement: Yes
- Basement Desc.: Connecting Stairway, Daylight, Partial, Improved, Heated, Interior Access, Partially Finished, Space For Rooms
- Foundation: Concrete Perimeter
- Roof: Slate
- Walls/Ceilings: 9'+ Ceilings, Beamed Ceilings
- Windows: Double Hung, Energy Efficient, Insulated, Screens
- Doors: Insulated, French
- Entry Floor Number: 1
- Stories Description: Lower 1, Main, Upper 1
- Square Feet: 5,375
- Sq. Ft. Source: Assessor
- Living Area: 5,375 Sq. Ft.
- Finished Above Grnd: 4,451 Sq. Ft.
- Finished Below Grnd: 924 Sq. Ft.
- Year Built: 2018
- Year Built Source: Assessor
- Property Condition: Excellent
Additional Structures
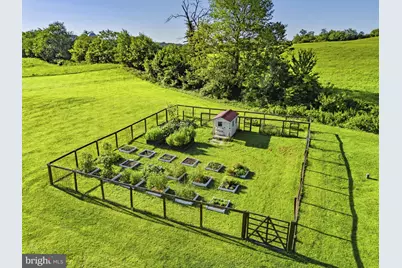
- Other Structures: Machine Shed, Other
Lot Features
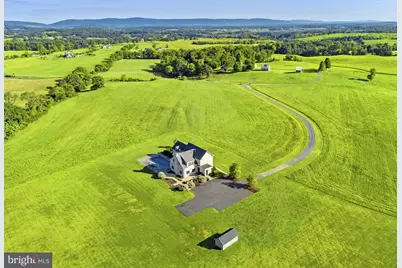
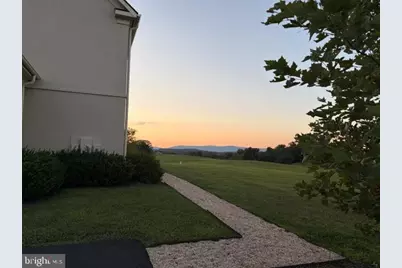
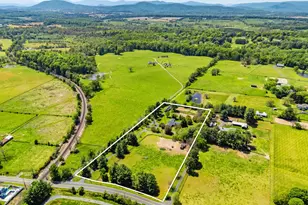
- Property View: Mountain, Panoramic, Pasture
- Lot Size (Acres): 50.13
- Lot Size (Sq. Ft.): 2,183,462
- Lot Size Source: Assessor
- Street/Road Desc.: Gravel
- Zoning: RA
- Lot Description: Cleared, Landscaping, Open, Poolside, Secluded
- Fencing (Description): Partially, Rear
Financial Considerations
- Price Per Sq. Ft.: $711.08
- Association Fee: $750
- Assoc Fee Freq.: Annually
- Assessment Year: 2025
- City/TownTax Freq: Annually
- County Tax: $10,823
- County Tax Freq: Annually
- Tax w/Assessment: $1,391,100
- Tax Amount: $13,452
- Tax Year: 2025
Disclosures and Reports
- Ownership: Fee Simple
- Exclusions: Some lighting fixtures to not convey.
- Inclusions: Generator
- Lot Number: 2
Listed by Thomas and Talbot Estate Properties, Inc., Cricket Bedford