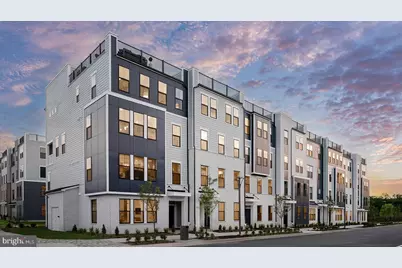
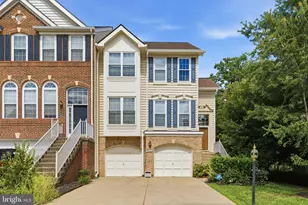
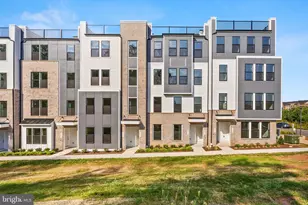
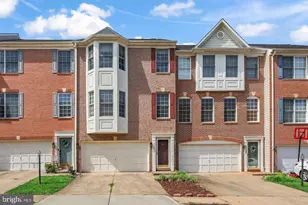
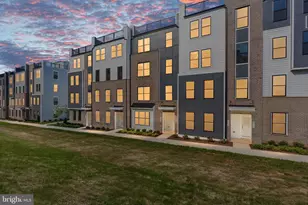
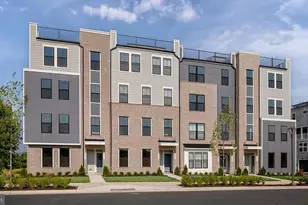
Full Property Details for 20822 Cloongee Ter
General
- Sold For: $699,990
- HOA FEE: $60/month
- Taxes: (2026)
- Status: Closed
- Type: Townhouse
- Source: BrightMLSMidAtlantic
- MLS ID: VALO2119392
- Added to Site: 199 day(s) ago
Interior
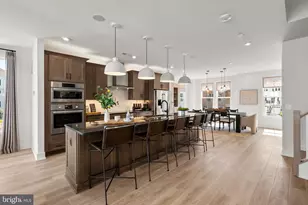
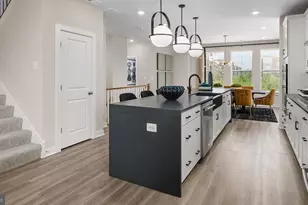
- Interior Features: Family Room Off Kitchen, Combination Kitchen/Living, Pantry, Recessed Lighting, Walk-in Closet(s), Floor Plan - Open, Kitchen - Island, Combination Kitchen/Dining
- Fireplace: Yes
- Number of Fireplaces: 1
- Fireplace(s): Gas/Propane
- Appliances: Microwave, Refrigerator, Disposal, Dishwasher, Stainless Steel Appliances, Cooktop, Oven - Wall, Washer, Dryer
Rooms
- Total Bathrooms: 3
- Full Bathrooms: 2
- Half Bathrooms: 1
- Upper Floor Baths: 2
- Upper - Full Baths: 2
- Main Floor Baths: 1
- Main - 1/2 Baths: 1
- Total Bedrooms: 3
- Bedrooms Upper: 3
Additional Information
- Shared Amenities: Jog/Walk Path, Common Grounds
Exterior
- Porch/Patio/Deck: Terrace
Parking
- Garage: Yes
- Garage Spaces: 1
- Total Spaces: 1
- Parking Features: Asphalt Driveway
- Parking Type: Attached Garage
- Garage Description: Garage - Rear Entry
Location
- County: LOUDOUN
- Subdivision: KINCORA
- Driving Directions: From VA-28N towards Loudoun County. Take Gloucester Pkwy Exit (2nd exit). Merge onto Nokes Blvd (it turns into Gloucester Pkwy). Continue on Gloucester Pkwy for 1.3 Miles. Turn Right onto Russell Branch Parkway for 1.1 miles. Use the 2 left lanes to turn left onto Kincora Drive. Turn right to Owenmore Ter. Turn left onto Rumbullion Dr, which turns into Temple Bar Dr. Turn right onto Cloongee Ter.
School Information
- School District: Loudoun County Public Schools
- Elementary School: Steuart W. Weller
- Middle School: Belmont Ridge
- High School: Riverside
Community
- Association: Yes
- Assoc. Fees Include: Lawn Maintenance, Common Area Maintenance, Snow Removal, Water, Sewer, Trash
- Pets Allowed: Yes
- Pets: Cats OK, Dogs OK
Heating & Cooling
- Central air: Yes
- Cooling Type: Programmable Thermostat, Central A/C
- Cooling Fuel: Electric
- Heating Type: Forced Air, Programmable Thermostat, Zoned
- Heating Fuel: Natural Gas
- Water Heater: Tankless
Utilities
- Sewer: Public Sewer
- Water: Public
Structural Information
- Architectural Style: Traditional
- Structure Type: Interior Row/Townhouse
- Builder: DRB Homes
- Model: CLARENDON
- Construction: HardiPlank Type, Brick
- Foundation: Slab
- Roof: Architectural Shingle
- Stories Description: Main, Upper 1
- Square Feet: 2,458
- Sq. Ft. Source: Estimated
- Living Area: 2,458 Sq. Ft.
- Finished Above Grnd: 2,458 Sq. Ft.
- Year Built: 2026
- Year Built Source: Estimated
- Property Condition: Excellent
Lot Features
- Lot Dimensions: 2430 SF
- Zoning: PDMUB
Financial Considerations
- Price Per Sq. Ft.: $284.78
- Association Fee: $60
- Assoc Fee Freq.: Monthly
- Condo Fee: $157
- Condo Fee Freq: Monthly
- Tax Year: 2026
- Terms: Standard Sale
Disclosures and Reports
- Ownership: Condominium
- Condo: Yes
- Lot Number: 906
Listed by DRB Group Realty, LLC, Brittany D Newman
Sold by Real Broker, LLC, Lindsey J Hagen