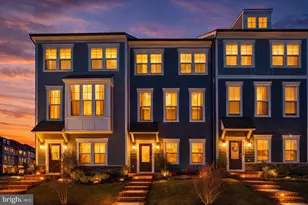
Full Property Details for 1595 Meadowlark Glen Rd
General
- Rent: $3,100
- HOA FEE: $180/month
- Status: Closed
- Type: Townhouse
- Source: BrightMLSMidAtlantic
- MLS ID: VAPW2111542
- Added to Site: 196 day(s) ago
Rental Information
- Max. Lease (Mths): 24
- Min. Lease (Mths): 12
Interior
- Rooms/Areas: Primary Bedroom, Bedroom 2, Bedroom 3, Bedroom 4, Kitchen, Foyer, Breakfast Room, Great Room, Office
- Interior Features: Kitchen - Island, Pantry, Recessed Lighting, Walk-in Closet(s), Window Treatments, Kitchen - Efficiency, Floor Plan - Open, Family Room Off Kitchen, Entry Level Bedroom, Dining Area
- Appliances: Built-In Microwave, Built-In Range, Dishwasher, Disposal, Dryer, Energy Efficient Appliances, Icemaker, Oven/Range - Electric, Refrigerator, Stainless Steel Appliances, Washer, Water Heater - Tankless
- Flooring: Carpet, Ceramic Tile, Luxury Vinyl Plank
Rooms
- Total Bathrooms: 4
- Full Bathrooms: 3
- Half Bathrooms: 1
- Upper Floor Baths: 2
- Upper - Full Baths: 2
- Main Floor Baths: 1
- Main - 1/2 Baths: 1
- Lower Floor Baths: 1
- Lower - Full Baths: 1
- Total Bedrooms: 4
- Bedrooms Upper: 3
- Bedrooms Lower: 1
- Laundry: Upper Floor, Washer In Unit, Dryer In Unit
Additional Information
- Shared Amenities: Club House, Fitness Center, Pool - Outdoor
- Shared Pool: Yes
- Pool: Yes
Parking
- Garage: Yes
- Garage Spaces: 2
- Total Spaces: 2
- Parking Type: Attached Garage
- Garage Description: Garage - Rear Entry
Location
- County: PRINCE WILLIAM
- Subdivision: POTOMAC SHORES
- Driving Directions: Use GPS
School Information
- School District: Prince William County Public Schools
- Elementary School: Swans Creek
- Middle School: Potomac
- High School: Potomac
Community
- Association: Yes
- Assoc. Fees Include: Trash, Common Area Maintenance, High Speed Internet
- Pets Allowed: Yes
- Pets: Case by Case Basis
Heating & Cooling
- Cooling Type: Energy Star Cooling System
- Cooling Fuel: Natural Gas
- Heating Type: Energy Star Heating System
- Heating Fuel: Natural Gas
- Water Heater: Tankless
Utilities
- Sewer: Public Sewer
- Water: Community
Structural Information
- Architectural Style: Traditional
- Structure Type: End of Row/Townhouse
- Builder: BEAZER
- Model: FOXHALL SPEC 161
- Construction: Combination
- Foundation: Slab
- Roof: Shingle
- Stories Description: Lower 1, Main, Upper 1
- Square Feet: 3,265
- Sq. Ft. Source: Estimated
- Living Area: 2,765 Sq. Ft.
- Finished Above Grnd: 2,313 Sq. Ft.
- Finished Below Grnd: 452 Sq. Ft.
- Year Built: 2020
- Year Built Source: Assessor
- Property Condition: Excellent
Unit Information
- Bathrooms-Lower: 1
- Bedrooms-Lower: 1
Lot Features
- Lot Size (Acres): 0.06
- Lot Size (Sq. Ft.): 2,805
- Lot Size Source: Assessor
- Zoning: RESIDENTIAL
Financial Considerations
- Price Per Sq. Ft.: $1.34
- Association Fee: $180
- Assoc Fee Freq.: Monthly
- Security Deposit: $3,100
- Pet Deposit: $350
- Tax Total Finished Sq. Ft.: 2392
Disclosures and Reports
- Ownership: Other
- Inclusions: Cable, trash, HOA fees, Lawn Service, Pest Service
Listed and Sold by Better Homes and Gardens Real Estate Reserve, Kristina A. Thomas