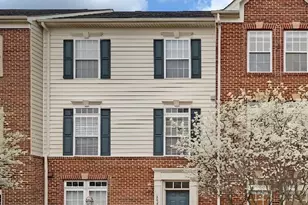
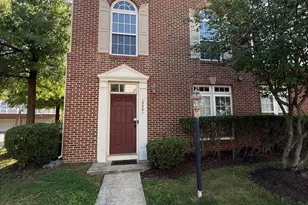
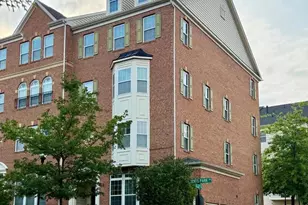
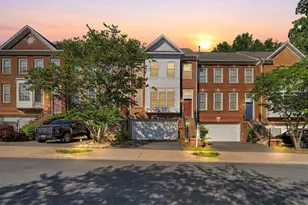
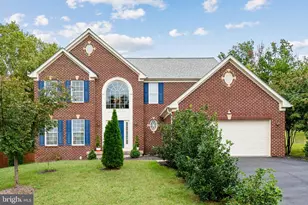
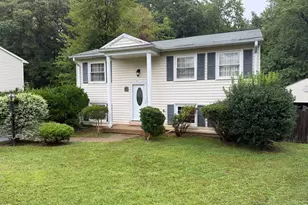
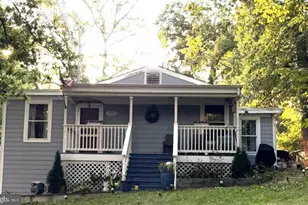
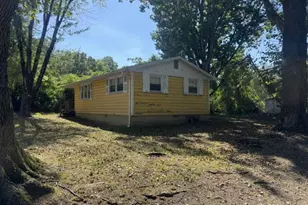
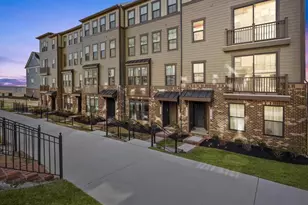
Full Property Details for 1612 Kirkman St
General
- Sold For: $525,000
- HOA FEE: $200/month
- Taxes: $5,272 (2026)
- Status: Closed
- Type: Townhouse
- Source: BrightMLSMidAtlantic
- MLS ID: VAPW2121888
- Added to Site: 120 day(s) ago
Interior
- Interior Features: Window Treatments, Bathroom - Walk-In Shower, Breakfast Area, Floor Plan - Open, Kitchen - Gourmet, Kitchen - Island, Walk-in Closet(s)
- Fireplace: Yes
- Number of Fireplaces: 1
- Fireplace(s): Gas/Propane
- Appliances: Built-In Microwave, Dryer, Washer, Cooktop, Dishwasher, Disposal, Refrigerator, Icemaker, Oven - Wall
- Flooring: Carpet, Luxury Vinyl Plank
Rooms
- Total Bathrooms: 3
- Full Bathrooms: 2
- Half Bathrooms: 1
- Upper Floor Baths: 2
- Upper - Full Baths: 2
- Main Floor Baths: 1
- Main - 1/2 Baths: 1
- Total Bedrooms: 3
- Bedrooms Upper: 3
Additional Information
- Shared Amenities: Basketball Courts, Bike Trail, Club House, Community Center, Fitness Center, Golf Course, Jog/Walk Path, Recreational Center, Tot Lots/Playground
- Shared Pool: Yes
- Pool: Yes
Exterior
- Porch/Patio/Deck: Balcony
Parking
- Garage: Yes
- Garage Spaces: 1
- Total Spaces: 1
- Parking Type: Attached Garage, On Street
- Garage Description: Garage Door Opener
Location
- County: PRINCE WILLIAM
- Subdivision: POTOMAC SHORES
- Driving Directions: Take Rt 1 to Wayside Dr, then turn left onto River Ridge Blvd entering the Potomac Shores Golf community. Turn right onto River Heritage, left onto Potomac Shores Pkwy, then left onto Kirkman St.
School Information
- School District: Prince William County Public Schools
- Elementary School: Swans Creek
- Middle School: Potomac Shores
- High School: Potomac
Community
- Association: Yes
- Assoc. Fees Include: Common Area Maintenance, Pool(s), Recreation Facility, Reserve Funds, Road Maintenance, Sewer, Snow Removal, Trash, Water
- Pets Allowed: Yes
- Pets: Case by Case Basis
Heating & Cooling
- Central air: Yes
- Cooling Type: Central A/C
- Cooling Fuel: Electric
- Heating Type: Forced Air
- Heating Fuel: Natural Gas
- Water Heater: Natural Gas
Utilities
- Sewer: Public Sewer
- Water: Public
Structural Information
- Architectural Style: Contemporary
- Structure Type: End of Row/Townhouse
- Construction: Combination
- Foundation: Permanent
- Walls/Ceilings: 9'+ Ceilings, Tray Ceilings
- Doors: Sliding Glass
- Stories Description: Main, Upper 1
- Square Feet: 2,070
- Sq. Ft. Source: Assessor
- Living Area: 2,070 Sq. Ft.
- Finished Above Grnd: 2,070 Sq. Ft.
- Year Built: 2025
- Year Built Source: Assessor
Lot Features
- Property View: River
- Zoning: PMD
Water Features
Financial Considerations
- Price Per Sq. Ft.: $253.62
- Association Fee: $200
- Assoc Fee Freq.: Monthly
- Condo Fee: $245
- Condo Fee Freq: Monthly
- Assessment Year: 2026
- City/TownTax Freq: Annually
- County Tax: $4,769
- County Tax Freq: Annually
- Tax w/Assessment: $551,300
- Tax Amount: $5,272
- Tax Year: 2026
- Terms: Standard Sale
- Tax Total Finished Sq. Ft.: 2070
Disclosures and Reports
- Ownership: Condominium
- Condo: Yes
Listed by Keller Williams Realty, Sarah A. Reynolds
Sold by CENTURY 21 New Millennium, Anne Marley Green