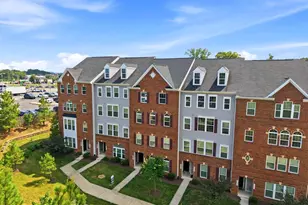
Full Property Details for 16856 Porters Inn Dr
General
- Sold For: $450,000
- HOA FEE: $399/month
- Taxes: $4,249 (2026)
- Status: Closed
- Type: Townhouse
- Source: BrightMLSMidAtlantic
- MLS ID: VAPW2114184
- Added to Site: 202 day(s) ago
Interior
- Number of Rooms: 11
- Rooms/Areas: Living Room, Dining Room, Primary Bedroom, Bedroom 2, Bedroom 3, Kitchen, Den, Breakfast Room, Bathroom 2, Primary Bathroom, Half Bath
- Interior Features: Breakfast Area, Carpet, Dining Area, Floor Plan - Open, Formal/Separate Dining Room, Kitchen - Table Space, Pantry, Primary Bath(s), Recessed Lighting, Upgraded Countertops, Walk-in Closet(s), Wood Floors, Bathroom - Tub Shower, Ceiling Fan(s), Kitchen - Eat-In, Sprinkler System
- Appliances: Built-In Microwave, Dishwasher, Disposal, Dryer, Exhaust Fan, Oven/Range - Gas, Refrigerator, Washer, Water Heater
- Flooring: Carpet, Luxury Vinyl Plank, Ceramic Tile
Rooms
- Total Bathrooms: 3
- Full Bathrooms: 2
- Half Bathrooms: 1
- Upper Floor Baths: 2
- Upper - Full Baths: 2
- Main Floor Baths: 1
- Main - 1/2 Baths: 1
- Total Bedrooms: 3
- Bedrooms Upper: 3
- Laundry: Dryer In Unit, Upper Floor, Washer In Unit
Additional Information
- Shared Amenities: Jog/Walk Path, Tot Lots/Playground, Common Grounds
Exterior
- Exterior Features: Street Lights, Sidewalks
- Porch/Patio/Deck: Balcony
Parking
- Garage: Yes
- Garage Spaces: 1
- Total Spaces: 2
- Parking Type: Attached Garage, Driveway
- Garage Description: Garage - Rear Entry, Garage Door Opener, Inside Access
Location
- County: PRINCE WILLIAM
- Subdivision: CHERRY HILL CROSSING CONDOMINIUM
- Driving Directions: I-95 South Richmond, exit 15 A Dumfries, Left on Jefferson Davis Highway, Right on Chesapeake Dr, and Right on Gilder Way , then Left on Porters Inn. I-95 N to VA, take exit 152A from I-95 N, Left on Jefferson Davis Highway, Right on Chesapeake Dr, and Right on Gilder Way , then Left on Porters Inn.
School Information
- School District: Prince William County Public Schools
- Elementary School: Covington-Harper
- Middle School: Potomac Shores
- High School: Potomac
Community
- Assoc. Fees Include: Common Area Maintenance, Insurance, Lawn Maintenance, Snow Removal, Trash, Management
- Pets Allowed: Yes
- Pets: No Pet Restrictions
Heating & Cooling
- Central air: Yes
- Cooling Type: Central A/C
- Cooling Fuel: Electric
- Heating Type: Forced Air
- Heating Fuel: Natural Gas
- Water Heater: Electric
Utilities
- Sewer: Public Sewer
- Water: Public
- Utility Description: Under Ground
Structural Information
- Architectural Style: Colonial
- Structure Type: End of Row/Townhouse
- Builder: Centex
- Model: Saratoga
- Construction: Combination
- Foundation: Slab, Other
- Roof: Shingle
- Walls/Ceilings: 9'+ Ceilings, High
- Windows: Vinyl Clad, Double Pane, Energy Efficient
- Stories Description: Main, Upper 1
- Square Feet: 2,459
- Sq. Ft. Source: Assessor
- Living Area: 2,459 Sq. Ft.
- Finished Above Grnd: 2,459 Sq. Ft.
- Year Built: 2015
- Year Built Source: Assessor
- Property Condition: Very Good
Lot Features
Financial Considerations
- Price Per Sq. Ft.: $183
- Condo Fee: $399
- Condo Fee Freq: Monthly
- Assessment Year: 2025
- City/TownTax Freq: Annually
- County Tax: $3,845
- County Tax Freq: Annually
- Tax w/Assessment: $424,200
- Tax Amount: $4,249
- Tax Year: 2026
- Terms: Standard Sale
- Tax Total Finished Sq. Ft.: 2459
Disclosures and Reports
- Ownership: Condominium
- Condo: Yes
Listed by Weichert, REALTORS, Monique H Craft and Weichert, REALTORS, Adrien C Henric
Sold by EXP Realty, LLC, TALITHIA L MORRIS