This is a carousel with tiles that activate property listing cards. Use the previous and next buttons to navigate.
1/1
$465,000
This is a carousel with tiles that activate property listing cards. Use the previous and next buttons to navigate.
1/1
Property Description
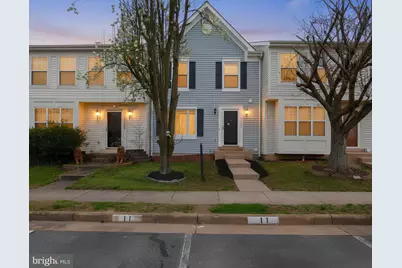
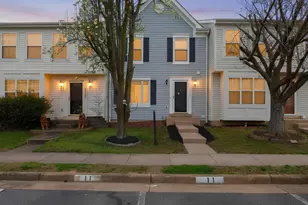
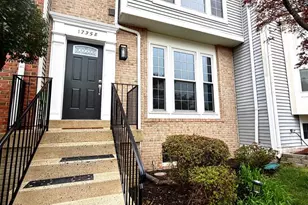
OPEN HOUSE SATURDAY 04/18 FROM 2PM TO 3:30PM ✨ UNBEATABLE VALUE - PRICE IMPROVEMENT! ✨ Opportunities like this don't last! This flawless 4-bedroom jewel in Wayside Village just became even more attractive. This stunning 4-bedroom, 3.5-bathroom townhome is the epitome of move-in ready, blending modern elegance with the warmth of a truly lively community. Every inch of this home has been curated to impress, offering a lifestyle of comfort and sophistication that you simply won't find elsewhere at this price point. MODERN UPDATES & DESIGNER TOUCHES Step inside to a bright, airy main level featuring a spacious living and dining combo adorned with upgraded laminate flooring. The heart of the home-the eat-in kitchen-is a chef's delight, boasting exquisite Quartz countertops, a center island, sleek black appliances, and a charming built-in hutch. From the breakfast area, step out onto your oversized deck or retreat to the private, fenced-in patio below. Peace of mind comes standard with major recent upgrades: * Roof: Installed in 2018. * HVAC System: Replaced in 2020. * Hot Water Heater: Replaced in 2017. * Fresh Aesthetics: Brand new lush carpeting on the stairs and lover level, plus fresh paint throughout. THE ULTIMATE OWNER'S RETREAT The primary suite features massive walk-in closets with custom shelving. The renovated en-suite bath shines with new flooring, a modern vanity, and updated fixtures. Even the hall bathroom has been refreshed with new flooring and vanity to ensure every guest feels pampered. VERSATILE BASEMENT & BONUS SPACE The fully finished basement offers incredible potential as an In-Law Suite or private guest wing. It features a separate entrance, a fully upgraded bathroom, and a dedicated laundry station. Note: While the basement includes a finished room currently used as the 4th bedroom, it is not to local building code. UNBEATABLE LOCATION & LIFESTYLE Located in the heart of the vibrant Wayside Village subdivision, you are perfectly positioned for work and play. A true commuter's dream, you are minutes from I-95, OmniRide local transit, and commuter lots. Enjoy being just a stone's throw from Southbridge Plaza shopping and dining, or spend weekends exploring nearby parks and the scenic trails at Lake Montclair. THE DEAL OF THE SEASON Priced to sell and packed with value, this home is a rare find in today's market. Whether you're a first-time buyer or looking to upgrade, 17326 Sligo Loop offers the perfect balance of luxury and location. Don't wait-this flawless jewel won't stay on the market for long!
Full Property Details
Full Property Details for 17326 Sligo Loop
General
- Sold For: $465,000
- HOA FEE: $157/month
- Taxes: $4,236 (2025)
- Status: Closed
- Type: Townhouse
- Source: BrightMLSMidAtlantic
- MLS ID: VAPW2115734
- Added to Site: 98 day(s) ago
Interior
- Appliances: Dishwasher, Dryer, Refrigerator, Stove, Washer
Rooms
Bathrooms
- Total Bathrooms: 4
- Full Bathrooms: 3
- Half Bathrooms: 1
- Main Floor Baths: 4
- Main - Full Baths: 3
- Main - 1/2 Baths: 1
Bedrooms
- Total Bedrooms: 4
- Bedrooms Main & Up: 4
Additional Information
- Shared Amenities: Club House, Common Grounds
- Shared Pool: Yes
- Pool: Yes
Parking
- Assigned Spaces: 2
- Parking Features: Assigned
- Parking Type: On Street
Location
- County: PRINCE WILLIAM
- Subdivision: WAYSIDE VILLAGE
- Driving Directions: RTE 1
School Information
- School District: Prince William County Public Schools
Community
- Association: Yes
- Assoc. Name: SOUTHBRIDGE
- Assoc. Fees Include: Common Area Maintenance, Pool(s), Recreation Facility, Trash
Heating & Cooling
- Central air: Yes
- Cooling Type: Central A/C
- Cooling Fuel: Electric
- Heating Type: Central
- Heating Fuel: Natural Gas
- Water Heater: Natural Gas
Utilities
- Sewer: Public Sewer
- Water: Public
Structural Information
- Architectural Style: Colonial
- Structure Type: Interior Row/Townhouse
- Construction: Vinyl Siding
- Basement: Yes
- Basement Entrance: Yes
- Basement Desc.: Full, Fully Finished, Outside Entrance, Walkout Level
- Foundation: Other
- Roof: Asphalt
- Stories Description: Main
- Square Feet: 2,000
- Sq. Ft. Source: Assessor
- Living Area: 1,936 Sq. Ft.
- Finished Above Grnd: 1,360 Sq. Ft.
- Finished Below Grnd: 576 Sq. Ft.
- Basement Finished: 100%
- Year Built: 1999
- Year Built Source: Assessor
- Property Condition: Excellent
Lot Features
- Lot Size (Acres): 0.04
- Lot Size (Sq. Ft.): 1,742
- Lot Size Source: Estimated
- Zoning: RESIDENTIAL
- Lot Description: Front Yard, Level, Rear Yard
- Fencing (Description): Rear, Wood
Financial Considerations
- Price Per Sq. Ft.: $345.51
- Association Fee: $157
- Assoc Fee Freq.: Monthly
- Assessment Year: 2025
- City/TownTax Freq: Annually
- Tax w/Assessment: $449,900
- Tax Amount: $4,236
- Tax Year: 2025
- Terms: Standard Sale
- Tax Total Finished Sq. Ft.: 1936
Disclosures and Reports
- Ownership: Fee Simple
- Exclusions: Deep Freezer - Mini Fridge-
- Section: 11
- Lot Number: 11A
Listed by Green Homes Realty, Jean Kacou Aboi
Sold by Global Real Estate, Inc., Muhammad Adnan

Get Pre-Approved Today
Schools
Schools serving 17326 Sligo Loop
School District:Prince William County Public Schools
| Name | Grades | Distance |
|---|---|---|
Swans Creek Elementary School 17700 Wayside Drive, Dumfries, VA 22026 | PK-5 | 0.8 mi |
Potomac Shores Middle 17851 Woods View Drive, Dumfries, VA 22026 | 6-8 | 1.2 mi |
Potomac High School, Dumfries, VA 3401 Panther Pride Drive, Dumfries, VA 22026 | 9-12 | 1.5 mi |
Disclaimer:
School attendance boundaries provided by ATTOM Data Solutions and are for reference only. Contact the school directly to verify enrollment eligibility.
Price & Sales History for 17326 Sligo Loop
Date
Details
Price
Change
Source
5/26/2026
Sold
$465,000
-1.04%
MLS
4/15/2026
Price Reduced
$469,900
-3.11%
MLS
4/02/2026
Listed
$485,000
—
MLS
Disclaimer: Historical sales information is derived from public records provided by the county offices. Information is not guaranteed and should be independently verified.
17326 Sligo Loop, Dumfries, VA 22026 (MLS# VAPW2115734) is a Townhouse property that was sold at $465,000 on May 26, 2026. Want to learn more about 17326 Sligo Loop? Do you have questions about finding other Townhouse real estate for sale in Dumfries? You can browse all Dumfries real estate or contact a Coldwell Banker agent to request more information.