This is a carousel with tiles that activate property listing cards. Use the previous and next buttons to navigate.
1/12
$550,000 Coming Soon
This is a carousel with tiles that activate property listing cards. Use the previous and next buttons to navigate.
1/12
Property Description
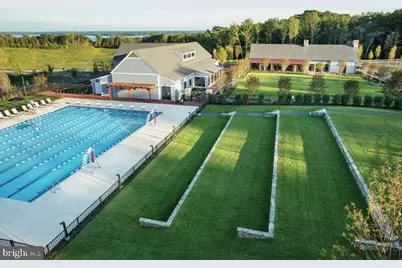
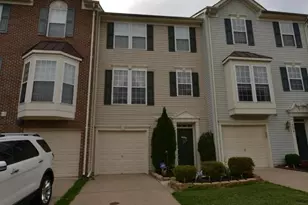
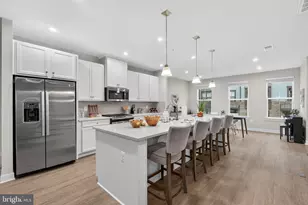
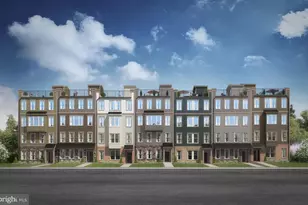
Why wait for construction when you can move right into absolute perfection?This stunning, freshly painted dual-level residence offers a rare opportunity to bypass the building process and secure an exquisitely upgraded, turnkey home designed for both comfortable living and effortless entertaining. The main level features beautiful Luxury Vinyl Plank (LVP) flooring, custom energy-efficient insulating blinds with ambient drapery, and a seamless, light-filled layout. At the heart of the home is a smart gourmet kitchen featuring a large island, quartz countertops, a classic farm sink, under-cabinet lighting, pantry, and stainless steel appliance package. Elevating the space are the smart double ovens, which can be connected to Google Home, allowing you to preheat and control them remotely. Perfect for hosting, the adjacent dining area boasts a trendy built-in buffet complete with modern slat paneling, storage, a dedicated wine rack, and a beverage refrigerator. The living room is elevated by custom built-ins with integrated shelving and accent lighting, flowing smoothly out to a private, covered outdoor patio-complete with a cozy gas fireplace for year-round relaxation. Upstairs, gorgeous engineered hardwood flooring guides you through the private quarters and a conveniently located laundry area right next to the bedrooms. The home features integrated smart thermostats allowing you to easily control the temperature from anywhere in the home for ultimate comfort. The primary retreat is a true sanctuary, featuring an elegant tray ceiling, a chic fandolier, a generous walk-in closet, and large windows that flood the room with natural light. Its spa-like en-suite bath offers a double vanity and a luxurious Roman shower equipped with dual separate showerheads. Two additional bedrooms share a beautifully appointed secondary bathroom featuring a double vanity and a luxury towel-warming rack. Throughout the home, custom paint and tasteful, subtle shimmer accent walls add a touch of designer elegance. The tech-forward upgrades continue into the one-car garage, which features a smart EV charging station that is also fully integrated with the Google Home system. This property delivers the perfect blend of high-end style, smart-home convenience, and low-maintenance luxury. Every day brings a new opportunity for enjoyment and relaxation with incredible community amenities. Stay active with running and hiking trails, a pickleball court, and a premier fitness facility fully stacked with weights, cardio equipment, machines, and fitness classes. You can also enjoy refreshing dips in any of the three community swimming pools. For leisure and effortless dining, the neighborhood country club, the premier Jack Nicklaus Signature Golf Course, and the popular Tidewater Grill are all located just steps away right across the street. Additionally, the future VRE train station is in the community and just minutes from your front door, while a public commuter lot is a short 4 miles away. These features significantly simplify commuting, making this an ideal location for convenience and leisure. ***HOA/Condo Fees include Verizon 1GB FIOS high-speed internet, trash, water, and snow removal.*** Get your tour scheduled today! Professional photos, 3D tour, and floorplans available on 5/27.
Full Property Details
Full Property Details for 1735 Dunnington Pl
General
- Price: $550,000
- HOA FEE: $200/month
- Taxes: $5,235 (2026)
- Status: Coming Soon
- Type: Townhouse
- Source: BrightMLSMidAtlantic
- MLS ID: VAPW2120510
- Updated: 5/20/2026
- Added to Site: 4 day(s) ago
- Expected Market Date: 5/28/2026
Interior
- Rooms/Areas: Kitchen, Family Room
- Interior Features: Built-Ins, Ceiling Fan(s)
- Fireplace: Yes
- Number of Fireplaces: 1
- Fireplace(s): Other, Gas/Propane
- Appliances: Built-In Microwave, Cooktop, Dishwasher, Disposal, Oven - Double, Washer, Washer/Dryer Stacked, Water Heater, Refrigerator
- Flooring: Luxury Vinyl Tile, Engineered Wood
Rooms
Bathrooms
- Total Bathrooms: 3
- Full Bathrooms: 3
- Upper Floor Baths: 2
- Upper - Full Baths: 2
- Main Floor Baths: 1
- Main - Full Baths: 1
Bedrooms
- Total Bedrooms: 3
- Bedrooms Upper: 3
Additional Information
- Shared Amenities: Basketball Courts, Club House, Common Grounds, Community Center, Fitness Center, Golf Course Membership Available, Jog/Walk Path, Party Room, Pickleball Courts, Pool - Outdoor, Security, Tot Lots/Playground, Water/Lake Privileges
- Shared Pool: Yes
- Pool: Yes
Exterior
- Porch/Patio/Deck: Patio(s)
Parking
- Garage: Yes
- Garage Spaces: 1
- Total Spaces: 2
- Parking Features: Electric Vehicle Charging Station(s)
- Parking Type: Driveway, Attached Garage
- Garage Description: Garage - Rear Entry
Location
- County: PRINCE WILLIAM
- Subdivision: POTOMAC SHORES
- Building Name: POTOMAC SHORES 2/2 CONDOMINIUM
- Driving Directions: Route 1 to River Heritage Blvd Turn left on to Potomac Shores Parkway. Turn left on to Dunnington Place
School Information
- School District: Prince William County Public Schools
- Elementary School: Covington-Harper
- Middle School: Potomac Shores
- High School: Potomac
Community
- Association: Yes
- Assoc. Name: CAMP
- Assoc. Fees Include: High Speed Internet, Common Area Maintenance, Lawn Care Front, Lawn Care Rear, Management, Trash, Water
- Pets Allowed: Yes
- Pets: No Pet Restrictions
Heating & Cooling
- Central air: Yes
- Cooling Type: Central A/C
- Cooling Fuel: Electric
- Heating Type: Forced Air
- Heating Fuel: Electric
- Water Heater: Natural Gas
Utilities
- Sewer: Public Septic
- Water: Public
Structural Information
- Architectural Style: Contemporary
- Structure Type: Interior Row/Townhouse
- Construction: Combination
- Foundation: Slab
- Stories/Levels: 4
- Stories Description: Main, Upper 1
- Square Feet: 2,070
- Sq. Ft. Source: Assessor
- Living Area: 2,070 Sq. Ft.
- Finished Above Grnd: 2,070 Sq. Ft.
- Year Built: 2022
- Year Built Source: Assessor
- Property Condition: Excellent
Lot Features
- Property View: Street
- Zoning: PMD
Water Features
- Navigable Water: Yes
- Water Access: Yes
- Water Access Desc: Canoe/Kayak
- Water Front Type: River
- Water Front Name: Potomac
- Docks: 1
Financial Considerations
- Price Per Sq. Ft.: $265.7
- Association Fee: $200
- Assoc Fee Freq.: Monthly
- Condo Fee: $190
- Condo Fee Freq: Monthly
- Assessment Year: 2026
- City/TownTax Freq: Annually
- County Tax: $4,735
- County Tax Freq: Annually
- Tax w/Assessment: $547,400
- Tax Amount: $5,235
- Tax Year: 2026
- Tax Total Finished Sq. Ft.: 2070
Disclosures and Reports
- Ownership: Condominium
- Condo: Yes
Listed by NextHome NOVA Realty, Lorie Nijjar

Get Pre-Approved Today
Schools
Schools serving 1735 Dunnington Pl
School District:Prince William County Public Schools
| Name | Grades | Distance |
|---|---|---|
Covington-Harper Elementary School 2500 River Heritage Boulevard, Dumfries, VA 22026 | PK-5 | 1 mi |
Potomac Shores Middle 17851 Woods View Drive, Dumfries, VA 22026 | 6-8 | 1.3 mi |
Potomac High School, Dumfries, VA 3401 Panther Pride Drive, Dumfries, VA 22026 | 9-12 | 2.7 mi |
Disclaimer:
School attendance boundaries provided by ATTOM Data Solutions and are for reference only. Contact the school directly to verify enrollment eligibility.
Price & Sales History for 1735 Dunnington Pl
Date
Details
Price
Change
Source
5/20/2026
Listed
$550,000
-3.1%
MLS
7/17/2023
Sold
$567,585
—
Public Record
Disclaimer: Historical sales information is derived from public records provided by the county offices. Information is not guaranteed and should be independently verified.
Tax History
Tax History for 1735 Dunnington Pl
Year
Property Taxes
Change
Tax Assessment
Change
2024
$5,010
—
$533,900
6%
2024
$5,010
-3%
$503,800
2%
2023
$5,142
208%
$494,200
640%
2022
$1,672
—
$66,800
—
Disclaimer: Historical tax information is derived from public records provided by the county offices. Information is not guaranteed and should be independently verified.
Estimate the Cost
Estimate the Cost for 1735 Dunnington Pl
1735 Dunnington Place, Dumfries, VA 22026 (MLS# VAPW2120510) is a Townhouse property with 3 bedrooms and 3 full bathrooms. 1735 Dunnington Place is currently listed for $550,000 and was received on May 20, 2026. Want to learn more about 1735 Dunnington Place? Do you have questions about finding other Townhouse real estate for sale in Dumfries? You can browse all Dumfries real estate or contact a Coldwell Banker agent to request more information.