This is a carousel with tiles that activate property listing cards. Use the previous and next buttons to navigate.
1/1
$2,800
This is a carousel with tiles that activate property listing cards. Use the previous and next buttons to navigate.
1/1
Property Description
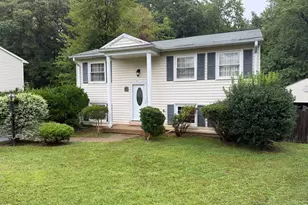
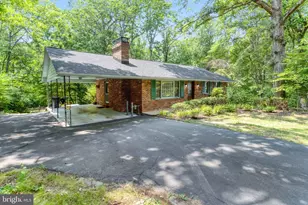
A fully renovated end-unit townhome with a walkout basement, fenced backyard, and community pool just steps away. You'll love this freshly renovated end-unit townhome offering 3 bedrooms, 2 full baths, and 2 half baths. Every surface has been refreshed, so all that's left for you to do is unpack. As an end unit, it also gives you extra windows, added privacy, and a sunny side yard. "Some of the listing photos have been virtually staged to help illustrate the home's potential and provide inspiration for how the spaces can be furnished and used." Rich luxury vinyl plank flooring runs through every level, creating a cohesive, modern look from top to bottom. In the kitchen, espresso shaker cabinetry and dark countertops set a bold tone, balanced by stainless steel appliances and a handy pantry closet. French doors open from the main level onto your deck, blending indoor and outdoor living with ease, and a half bath completes the main level. Upstairs, the bedrooms share the floor with two full baths. Your primary suite feels like a private retreat, with its own full bath, a sleek vanity, a walk-in closet, and a ceiling fan for year-round comfort. The finished walkout basement opens up even more possibilities. Cozy up by the fireplace for movie nights, or host friends with a second half bath close at hand. The space is also flexible enough to serve as a guest room, study, or home office. When you're ready for fresh air, head straight out to the fenced backyard for play, outdoor barbecues, or simply unwinding. Outside your door, the community pool, basketball court, and tennis courts are all within walking distance, with a neighborhood playground right around the corner. You're just off Van Buren Road, with quick connections to I-95 and the I-95 Express Lanes, and Route 234 and Route 1 only minutes away. Restaurants and local favorites are near the 234 interchange for easy dining, and Marine Corps Base Quantico is a short drive south. Move-in ready and full of thoughtful updates, this end unit won't wait long. Book your private tour today!
Full Property Details
Full Property Details for 17401 Kagera Dr
General
- Rent: $2,800
- Status: Closed
- Type: Townhouse
- Source: BrightMLSMidAtlantic
- MLS ID: VAPW2131252
- Added to Site: 15 day(s) ago
Rental Information
- Max. Lease (Mths): 12
- Min. Lease (Mths): 12
Interior
- Interior Features: Breakfast Area, Combination Kitchen/Dining, Dining Area, Family Room Off Kitchen, Floor Plan - Traditional, Kitchen - Eat-In, Kitchen - Table Space, Primary Bath(s), Walk-in Closet(s), Wood Floors
- Fireplace: Yes
- Number of Fireplaces: 1
- Fireplace(s): Fireplace - Glass Doors
- Appliances: Dishwasher, Disposal, Dryer, Exhaust Fan, Icemaker, Oven/Range - Electric, Range Hood, Refrigerator, Washer
Rooms
Bathrooms
- Total Bathrooms: 4
- Full Bathrooms: 2
- Half Bathrooms: 2
- Upper Floor Baths: 2
- Upper - Full Baths: 2
- Main Floor Baths: 1
- Main - 1/2 Baths: 1
- Lower Floor Baths: 1
- Lower - 1/2 Baths: 1
Bedrooms
- Total Bedrooms: 3
- Bedrooms Upper: 3
Other Rooms
- Laundry: Basement
Additional Information
- Shared Pool: Yes
- Pool: Yes
Parking
- Assigned Spaces: 2
- Parking Features: Assigned
- Parking Type: Parking Lot
Location
- County: PRINCE WILLIAM
- Subdivision: FOREST PARK
- Driving Directions: Please use your preferred GPS or navigation app for the most accurate and up-to-date directions to the property.
School Information
- School District: Prince William County Public Schools
- Elementary School: Pattie
- Middle School: Graham Park
- High School: Forest Park
Community
- Pets Allowed: Yes
- Pets: Case by Case Basis, Pet Addendum/Deposit
Heating & Cooling
- Central air: Yes
- Cooling Type: Central A/C
- Cooling Fuel: Electric
- Heating Type: Forced Air
- Heating Fuel: Electric
- Water Heater: Electric
Utilities
- Sewer: Public Sewer
- Water: Public
Structural Information
- Architectural Style: Colonial
- Structure Type: End of Row/Townhouse
- Construction: Vinyl Siding
- Basement: Yes
- Basement Entrance: Yes
- Basement Desc.: Daylight, Full, Rear Entrance, Walkout Level
- Foundation: Permanent
- Stories Description: Lower 1, Main, Upper 1
- Square Feet: 2,128
- Sq. Ft. Source: Assessor
- Living Area: 2,090 Sq. Ft.
- Finished Above Grnd: 1,384 Sq. Ft.
- Finished Below Grnd: 706 Sq. Ft.
- Year Built: 1996
- Year Built Source: Assessor
Unit Information
Unit 1
- Bathrooms-Lower: 1
Lot Features
- Property View: Trees/Woods
- Lot Size (Acres): 0.03
- Lot Size (Sq. Ft.): 1,398
- Lot Size Source: Assessor
- Zoning: R6
Financial Considerations
- Price Per Sq. Ft.: $2.02
- Security Deposit: $2,800
- Tax w/Assessment: $443,100
- Owner Pays: None
- Tenant Pays: Internet, Trash Removal, Utilities - All
- Tax Total Finished Sq. Ft.: 2090
Disclosures and Reports
- Ownership: Other
Listed by EXP Realty, LLC, Christopher Craddock and EXP Realty, LLC, Kevin Leslie Franklin
Sold by Pearson Smith Realty, LLC, Bukky Jacqueline Brown

Schools
Schools serving 17401 Kagera Dr
School District:Prince William County Public Schools
| Name | Grades | Distance |
|---|---|---|
John F. Pattie Sr. Elementary School 16125 Dumfries Road, Dumfries, VA 22025 | PK-5 | 2.3 mi |
Graham Park Middle School 3613 Graham Park Road, Triangle, VA 22172 | 6-8 | 1.5 mi |
Forest Park High School, Woodbridge, VA 15721 Forest Park Drive, Woodbridge, VA 22193 | 9-12 | 3.1 mi |
Disclaimer:
School attendance boundaries provided by ATTOM Data Solutions and are for reference only. Contact the school directly to verify enrollment eligibility.
Price History for 17401 Kagera Dr
Date
Details
Price
Change
Source
10/09/2026
Sold
$2,800
—
MLS
9/25/2026
Listed
$2,800
—
MLS
Disclaimer: Historical sales information is derived from public records provided by the county offices. Information is not guaranteed and should be independently verified.
17401 Kagera Drive, Dumfries, VA 22025 (MLS# VAPW2131252) is a Townhouse property that was sold at $2,800 on October 09, 2026. Want to learn more about 17401 Kagera Drive? Do you have questions about finding other real estate for sale or rent in Dumfries? You can browse all Dumfries rentals or contact a Coldwell Banker agent to request more information.