This is a carousel with tiles that activate property listing cards. Use the previous and next buttons to navigate.
1/1
$3,450
This is a carousel with tiles that activate property listing cards. Use the previous and next buttons to navigate.
1/1
Property Description
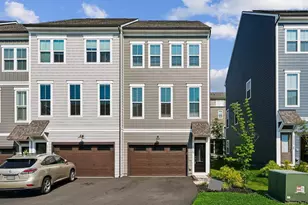
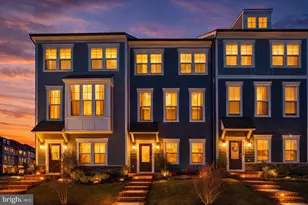
NEWER 4-level 2-car garage end unit townhome with rooftop terrace in Potomac Shores! This 4 bedroom end unit townhome features an open-concept floorplan, spacious gourmet kitchen with large sit-down island, and plenty of room for the home chef and food enthusiast alike. A comfortable family room and dining area for a casual At the end of the day, retreat to your owner's suite with a private en suite bath and spacious walk-in closet. This room may become your favorite and will certainly inspire you to put your feet up and relax. Down the hall, two additional bedrooms with a full bathroom offer comfortable options for family and friends. Upstairs you will find an additional bedroom & bathroom which accesses the rooftop terrace. Downstairs, the lower level can be transformed into a private home office with a full bath. Photos shown are from a similar home. Contact us today to schedule a tour or stop by and see our model home today! Potomac Shores is a picturesque riverfront community just 30 miles outside of Washington, DC. This destination neighborhood offers an all-inclusive lifestyle with access to everything from resort-style amenities and a Jack Nicklaus Signature Golf Course. You'll also find a 30-Acre Sports Complex that includes both turf and bermuda-grass soccer fields, a softball field and children's playground. The Shores Club - an impressive social and recreation center featuring the Fitness Barn with a modern gym, movement studio, yoga lawn, Kids Club and eight-lane competition pool. The neighboring Social Barn offers a cozy living room, demonstration kitchen and family pool with sundeck, cabanas, kids' pool and snack bar. Outdoor gathering space includes an outdoor patio, community garden, working greenhouse and event lawn. At Potomac Shores, you can have the home and active lifestyle you've always envisioned for your family at a price you can afford.
Full Property Details
Full Property Details for 1744 Blue Spruce St
General
- Rent: $3,450
- Status: Closed
- Type: Townhouse
- Source: BrightMLSMidAtlantic
- MLS ID: VAPW2127164
- Added to Site: 66 day(s) ago
Rental Information
- Max. Lease (Mths): 36
- Min. Lease (Mths): 12
Interior
- Rooms/Areas: Living Room, Dining Room, Primary Bedroom, Bedroom 2, Kitchen, Family Room, Bedroom 1, Recreation Room, Bathroom 1, Bathroom 2, Primary Bathroom
- Interior Features: Attic, Family Room Off Kitchen, Kitchen - Gourmet, Kitchen - Island, Walk-in Closet(s)
- Appliances: Cooktop, Dishwasher, Microwave, Oven - Double
- Flooring: Engineered Wood, Carpet, Luxury Vinyl Tile
Rooms
Bathrooms
- Total Bathrooms: 5
- Full Bathrooms: 4
- Half Bathrooms: 1
- Upper 3 - Full Baths: 1
- Upper 2 - Full Baths: 2
- Upper Floor Baths: 4
- Upper - Full Baths: 3
- Upper - 1/2 Baths: 1
- Main Floor Baths: 1
- Main - Full Baths: 1
Bedrooms
- Total Bedrooms: 4
- Bedrooms Upper: 4
- Bedrooms-Up3: 1
- Bedrooms-Up2: 3
Additional Information
- Shared Pool: Yes
- Pool: Yes
Parking
- Garage: Yes
- Garage Spaces: 2
- Total Spaces: 2
- Parking Type: Attached Garage
- Garage Description: Garage - Front Entry
Location
- County: PRINCE WILLIAM
- Subdivision: POTOMAC SHORES
- Driving Directions: Use Google Maps
School Information
- School District: Prince William County Public Schools
- High School: Potomac
Community
- Association: Yes
- Assoc. Fees Include: Broadband, Common Area Maintenance, Health Club, Recreation Facility, Pool(s), Trash
- Pets Allowed: Yes
- Pets: Case by Case Basis
Heating & Cooling
- Central air: Yes
- Cooling Type: Central A/C
- Cooling Fuel: Electric
- Heating Type: Forced Air
- Heating Fuel: Natural Gas
- Water Heater: Natural Gas
Utilities
- Sewer: Public Sewer
- Water: Public
- Utility Description: Cable TV, Cable TV Available, Natural Gas Available, Electric Available, Phone Available, Sewer Available, Water Available
Structural Information
- Architectural Style: Colonial
- Structure Type: End of Row/Townhouse
- Builder: Stanley MArtin
- Model: Maya
- Construction: Block, Combination, Concrete, Masonry, Other
- Foundation: Slab
- Roof: Architectural Shingle
- Walls/Ceilings: 9'+ Ceilings
- Windows: ENERGY STAR Qualified
- Stories Description: Main, Upper 1, Upper 2, Upper 3
- Square Feet: 3,470
- Sq. Ft. Source: Estimated
- Living Area: 3,130 Sq. Ft.
- Finished Above Grnd: 2,590 Sq. Ft.
- Finished Below Grnd: 540 Sq. Ft.
- Year Built: 2023
- Year Built Source: Assessor
Lot Features
- Lot Size (Acres): 0.07
- Lot Size (Sq. Ft.): 3,049
- Lot Size Source: Estimated
- Zoning: PMR
Financial Considerations
- Price Per Sq. Ft.: $1.37
- Assoc Fee Freq.: Monthly
- Security Deposit: $3,550
- Pet Deposit: $500
- Tax Total Finished Sq. Ft.: 2674
Disclosures and Reports
- Ownership: Other
Listed by FAB Realty LLC, rajesh cheruku
Sold by M.O. Wilson Properties, Regis Wells

Schools
Schools serving 1744 Blue Spruce St
School District:Prince William County Public Schools
| Name | Grades | Distance |
|---|---|---|
Covington-Harper Elementary School 2500 River Heritage Boulevard, Dumfries, VA 22026 | PK-5 | 1.3 mi |
Potomac Shores Middle 17851 Woods View Drive, Dumfries, VA 22026 | 6-8 | 1.1 mi |
Potomac High School, Dumfries, VA 3401 Panther Pride Drive, Dumfries, VA 22026 | 9-12 | 3.3 mi |
Disclaimer:
School attendance boundaries provided by ATTOM Data Solutions and are for reference only. Contact the school directly to verify enrollment eligibility.
Price History for 1744 Blue Spruce St
Date
Details
Price
Change
Source
10/03/2026
Sold
$3,450
-2.82%
MLS
8/05/2026
Listed
$3,550
—
MLS
Disclaimer: Historical sales information is derived from public records provided by the county offices. Information is not guaranteed and should be independently verified.
1744 Blue Spruce Street, Dumfries, VA 22026 (MLS# VAPW2127164) is a Townhouse property that was sold at $3,450 on October 03, 2026. Want to learn more about 1744 Blue Spruce Street? Do you have questions about finding other real estate for sale or rent in Dumfries? You can browse all Dumfries rentals or contact a Coldwell Banker agent to request more information.