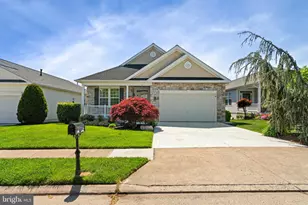
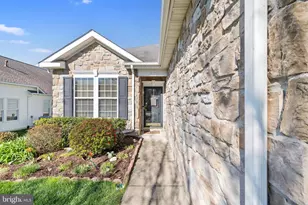
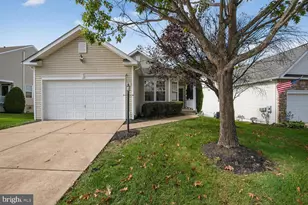
Full Property Details for 17633 Four Seasons Dr
General
- Sold For: $660,000
- HOA FEE: $280/month
- Taxes: $5,896 (2026)
- Status: Closed
- Type: Single Family
- Source: BrightMLSMidAtlantic
- MLS ID: VAPW2123316
- Added to Site: 94 day(s) ago
Interior
- Interior Features: Bathroom - Soaking Tub, Bathroom - Walk-In Shower, Breakfast Area, Built-Ins, Carpet, Ceiling Fan(s), Chair Railings, Crown Moldings, Family Room Off Kitchen, Floor Plan - Open, Recessed Lighting, Walk-in Closet(s), Window Treatments, Wood Floors
- Fireplace: Yes
- Number of Fireplaces: 1
- Fireplace(s): Fireplace - Glass Doors, Gas/Propane, Mantel(s)
- Appliances: Built-In Microwave, Dishwasher, Disposal, Dryer - Electric, Washer, Oven/Range - Gas, Refrigerator, Water Heater
- Flooring: Hardwood, Carpet, Ceramic Tile
Rooms
- Total Bathrooms: 3
- Full Bathrooms: 3
- Main Floor Baths: 2
- Main - Full Baths: 2
- Lower Floor Baths: 1
- Lower - Full Baths: 1
- Total Bedrooms: 4
- Bedrooms Lower: 1
- Bedrooms Main & Up: 3
- Laundry: Main Floor, Washer In Unit, Dryer In Unit
Additional Information
- Shared Amenities: Club House, Billiard Room, Common Grounds, Community Center, Exercise Room, Fitness Center, Gated Community, Jog/Walk Path, Library, Meeting Room, Pool - Indoor, Pool - Outdoor, Retirement Community, Tennis Courts
- Shared Pool: Yes
- Pool: Yes
Exterior
- Exterior Features: Awning(s), Exterior Lighting, Underground Lawn Sprinkler
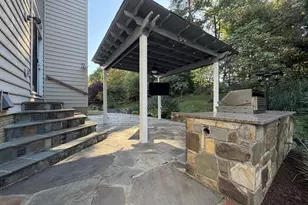
- Porch/Patio/Deck: Deck(s)
Parking
- Garage: Yes
- Garage Spaces: 2
- Total Spaces: 4
- Parking Features: Concrete Driveway
- Parking Type: Attached Garage, Driveway
- Garage Description: Garage - Front Entry, Garage Door Opener, Inside Access, Oversized
Location
- County: PRINCE WILLIAM
- Subdivision: FOUR SEASONS IN HISTORIC VIRGINIA
- Driving Directions: From Dumfries RD Rt 234 enter the Four Seasons Community and go to the clubhouse, turn right and the house is on the right side with a sign posted
School Information
- School District: Prince William County Public Schools
Community
- Association: Yes
- Assoc. Name: FOUR SEASONS IN HISTORIC VIRGINIA
- Assoc. Fees Include: Common Area Maintenance, Management, Pool(s), Recreation Facility, Reserve Funds, Road Maintenance, Snow Removal, Trash
- Pets Allowed: Yes
- Pets: Number Limit
- Adult Community: Yes
Heating & Cooling
- Central air: Yes
- Cooling Type: Central A/C, Ceiling Fan(s)
- Cooling Fuel: Electric
- Heating Type: Forced Air
- Heating Fuel: Natural Gas
- Water Heater: Electric
Utilities
- Sewer: Public Sewer
- Water: Public
Structural Information
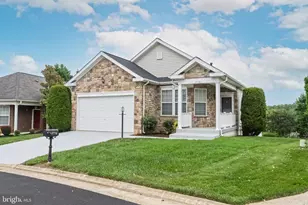
- Architectural Style: Bungalow
- Structure Type: Detached
- Model: Alderwood
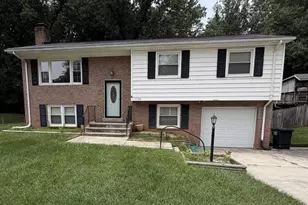
- Construction: Brick Front, Vinyl Siding
- Basement: Yes
- Basement Desc.: Partially Finished, Walkout Level, Sump Pump, Heated, Daylight, Full, Interior Access
- Foundation: Concrete Perimeter
- Roof: Architectural Shingle
- Windows: Double Pane, Screens
- Doors: Six Panel, Storm
- Stories Description: Lower 1, Main
- Square Feet: 3,764
- Sq. Ft. Source: Assessor
- Living Area: 3,669 Sq. Ft.
- Finished Above Grnd: 1,882 Sq. Ft.
- Finished Below Grnd: 1,787 Sq. Ft.
- Year Built: 2002
- Year Built Source: Assessor
- Property Condition: Very Good
Unit Information
- Bathrooms-Lower: 1
- Bedrooms-Lower: 1
Additional Structures
Lot Features
- Property View: Trees/Woods
- Lot Size (Acres): 0.18
- Lot Size (Sq. Ft.): 7,801
- Lot Size Source: Assessor
- Zoning: PMR
- Lot Description: Adjoins - Open Space, Backs - Open Common Area, Backs to Trees, Front Yard, Interior, Landscaping, Premium, Rear Yard, SideYard(s)
Financial Considerations
- Price Per Sq. Ft.: $353.35
- Association Fee: $280
- Assoc Fee Freq.: Monthly
- Assessment Year: 2026
- City/TownTax Freq: Annually
- County Tax: $5,304
- County Tax Freq: Annually
- Tax w/Assessment: $613,200
- Tax Amount: $5,896
- Tax Year: 2026
- Terms: Standard Sale
- Tax Total Finished Sq. Ft.: 3669
Disclosures and Reports
- Ownership: Fee Simple
- Section: 1
- Lot Number: 62
Listed by Samson Properties, Edward Hillebrand
Sold by Compass, Vincent C Gray and Compass, Sina Mollaan