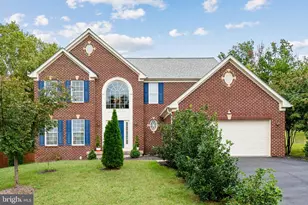
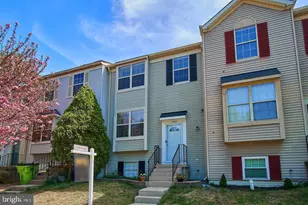
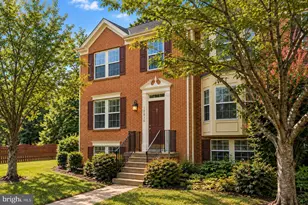
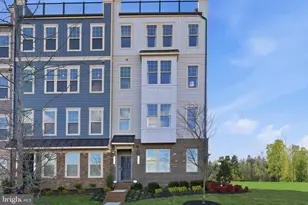
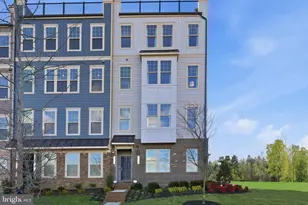
Full Property Details for 17652 Hawkins Ln
General
- Sold For: $519,990
- HOA FEE: $200/month
- Taxes: (2026)
- Status: Closed
- Type: Condo
- Source: BrightMLSMidAtlantic
- MLS ID: VAPW2122364
- Added to Site: 121 day(s) ago
Interior
- Interior Features: Breakfast Area, Combination Dining/Living, Combination Kitchen/Dining, Combination Kitchen/Living, Floor Plan - Traditional, Kitchen - Eat-In, Kitchen - Table Space
- Appliances: Built-In Microwave, Dishwasher, Disposal, Refrigerator, Cooktop, Oven - Wall
- Flooring: Luxury Vinyl Plank, Carpet
Rooms
- Total Bathrooms: 3
- Full Bathrooms: 2
- Half Bathrooms: 1
- Upper Floor Baths: 2
- Upper - Full Baths: 2
- Main Floor Baths: 1
- Main - 1/2 Baths: 1
- Total Bedrooms: 2
- Bedrooms Upper: 2
Additional Information
- Shared Amenities: Basketball Courts, Bike Trail, Club House, Common Grounds, Community Center, Exercise Room, Fitness Center, Golf Course, Jog/Walk Path, Meeting Room, Picnic Area, Pool - Outdoor, Recreational Center, Tennis Courts, Tot Lots/Playground, Water/Lake Privileges
- Shared Pool: Yes
- Pool: Yes
Parking
- Garage: Yes
- Garage Spaces: 1
- Total Spaces: 1
- Parking Type: Attached Garage
- Garage Description: Garage - Rear Entry
Location
- County: PRINCE WILLIAM
- Subdivision: POTOMAC SHORES
- Driving Directions: Selling from model home at 17802 Southern Shores Drive, Dumfries VA 22026
- City Limits: Yes
School Information
- School District: Prince William County Public Schools
- Elementary School: Covington-Harper
- Middle School: Potomac Shores
- High School: Potomac
Community
- Association: Yes
- Assoc. Fees Include: High Speed Internet, Lawn Maintenance, Pool(s), Recreation Facility, Reserve Funds, Road Maintenance, Sewer, Snow Removal, Trash, Water
- Pets Allowed: Yes
- Pets: Cats OK, Dogs OK
Heating & Cooling
- Cooling Type: Heat Pump(s)
- Cooling Fuel: Electric
- Heating Type: Heat Pump(s)
- Heating Fuel: Electric
- Water Heater: Electric
Utilities
- Sewer: Public Sewer
- Water: Public
- Utility Description: Under Ground
Structural Information
- Architectural Style: Contemporary
- Structure Type: Garden 1 - 4 Floors
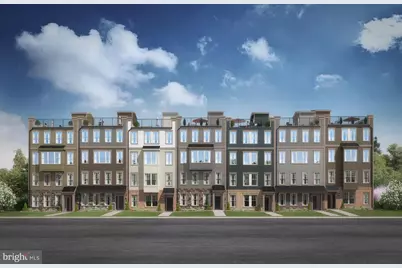
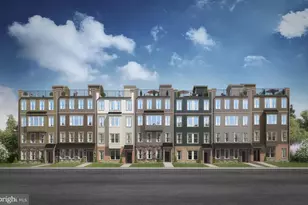
- Builder: Stanley Martin Homes
- Model: Tessa (E1)
- Construction: Brick Front, HardiPlank Type, Vinyl Siding
- Walls/Ceilings: 9'+ Ceilings
- Windows: ENERGY STAR Qualified, Screens, Double Pane
- Entry Floor Number: 1
- Stories Description: Main, Upper 1
- Square Feet: 1,583
- Sq. Ft. Source: Estimated
- Living Area: 1,583 Sq. Ft.
- Finished Above Grnd: 1,583 Sq. Ft.
- Year Built: 2026
- Year Built Source: Estimated
- Property Condition: Excellent
Financial Considerations
- Price Per Sq. Ft.: $329.12
- Association Fee: $200
- Assoc Fee Freq.: Monthly
- Condo Fee: $131
- Condo Fee Freq: Monthly
- City/TownTax Freq: Annually
- Tax Year: 2026
- Terms: Standard Sale
Disclosures and Reports
- Ownership: Condominium
- Condo: Yes
- Lot Number: 23
Listed by SM Brokerage, LLC, Danielle Dawn Wallace
Sold by CENTURY 21 New Millennium, Jesse W Price