This is a carousel with tiles that activate property listing cards. Use the previous and next buttons to navigate.
1/1
$3,850
This is a carousel with tiles that activate property listing cards. Use the previous and next buttons to navigate.
1/1
Property Description
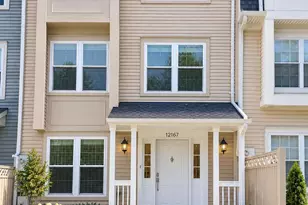
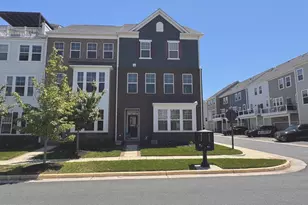
Discover an unparalleled lifestyle in this exquisite end-of-row townhouse located in the prestigious Potomac Shores community. Built in 2020, this residence seamlessly blends traditional architectural elegance with modern luxury, offering an exceptional living experience. Step inside to find a spacious, open floor plan that invites natural light to dance across the luxurious vinyl plank and engineered wood flooring. The gourmet kitchen is a culinary enthusiast's dream, featuring upgraded countertops, a large island perfect for entertaining, and top-of-the-line stainless steel appliances, including a double wall oven and ENERGY STAR-rated refrigerator. The pantry provides ample storage, ensuring that your kitchen remains organized and stylish. This home boasts four generously sized bedrooms, including a coveted entry-level bedroom, ideal for guests or a private office. The primary suite is a true retreat, complete with a walk-in closet and a spa-like en-suite bathroom featuring elegant fixtures and finishes. Recessed lighting throughout enhances the ambiance, while energy-efficient windows ensure comfort year-round. The exterior of the property is equally impressive, with a charming balcony and deck that provide the perfect setting for outdoor relaxation or entertaining. Enjoy the community's resort-style amenities, including a clubhouse, fitness center, golf course, and outdoor pool, all designed to elevate your lifestyle. The meticulously maintained common areas and recreational facilities are included in your lease, ensuring a worry-free living experience. Parking is a breeze with a rear-entry attached garage that accommodates two vehicles, complemented by an asphalt driveway for additional convenience. The property is designed with sustainability in mind, featuring energy-efficient appliances and HVAC systems that contribute to a greener lifestyle. Available for lease starting July 10, 2026, with flexible terms ranging from 12 to 24 months, this home is perfect for those seeking a luxurious yet comfortable living environment. Rent includes essential services such as common area maintenance, trash removal, and access to the community center, allowing you to focus on enjoying your new home. Indulge in the exclusive lifestyle that Potomac Shores offers, where every detail has been thoughtfully curated for your comfort and enjoyment. This is more than just a home; it's a lifestyle waiting for you to embrace. Don't miss the opportunity to make this stunning property your own.
Full Property Details
Full Property Details for 17660 Falcon St
General
- Rent: $3,850
- Status: Closed
- Type: Townhouse
- Source: BrightMLSMidAtlantic
- MLS ID: VAPW2123994
- Added to Site: 13 day(s) ago
Rental Information
- Max. Lease (Mths): 24
- Min. Lease (Mths): 12
- Rent Includes: Common Area Maintenance, Community Center, HOA/Condo Fee, Parking, Trash Removal
Interior
- Interior Features: Carpet, Entry Level Bedroom, Floor Plan - Open, Kitchen - Gourmet, Kitchen - Island, Pantry, Primary Bath(s), Recessed Lighting, Upgraded Countertops, Walk-in Closet(s), Window Treatments
- Appliances: Built-In Microwave, Cooktop, Dishwasher, Disposal, Dryer, ENERGY STAR Dishwasher, ENERGY STAR Refrigerator, Energy Efficient Appliances, Exhaust Fan, Icemaker, Oven - Double, Oven - Wall, Refrigerator, Stainless Steel Appliances, Washer, Water Heater - Tankless
- Flooring: Carpet, Ceramic Tile, Engineered Wood, Luxury Vinyl Plank
Rooms
Bathrooms
- Total Bathrooms: 5
- Full Bathrooms: 3
- Half Bathrooms: 2
- Upper 3 - 1/2 Baths: 1
- Upper 2 - Full Baths: 2
- Upper Floor Baths: 4
- Upper - Full Baths: 2
- Upper - 1/2 Baths: 2
- Main Floor Baths: 1
- Main - Full Baths: 1
Bedrooms
- Total Bedrooms: 4
- Bedrooms Upper: 3
- Bedrooms-Up2: 3
- Bedrooms Main & Up: 1
Other Rooms
- Laundry: Dryer In Unit, Upper Floor, Washer In Unit
Additional Information
- Shared Amenities: Club House, Fitness Center, Golf Course, Jog/Walk Path, Party Room, Pool - Outdoor, Tot Lots/Playground
- Shared Pool: Yes
- Pool: Yes
Exterior
- Exterior Features: Exterior Lighting
- Porch/Patio/Deck: Balcony, Deck(s)
Parking
- Garage: Yes
- Garage Spaces: 2
- Total Spaces: 2
- Parking Features: Asphalt Driveway
- Parking Type: Attached Garage
- Garage Description: Garage - Rear Entry, Garage Door Opener
Location
- County: PRINCE WILLIAM
- Subdivision: POTOMAC SHORES
- Driving Directions: 95-S to Dumfries. Take exit 152A/VA 234-S towards Dumfries. Left on US-1 N (follow signs to new routing). R on Wayside Drive. L on River Ridge Blvd. R on River Heritage Blvd. L on Potomac Shores Parkway. At traffic circle, take 1st exit onto Thoroughgood Drive. R on Falcon Heights to 17660. Park in back at garage.
School Information
- School District: Prince William County Public Schools
- Elementary School: Swans Creek
- Middle School: Potomac
- High School: Potomac
Community
- Association: Yes
- Assoc. Fees Include: Common Area Maintenance, Pool(s), Road Maintenance, Recreation Facility
- Pets Allowed: Yes
- Pets: Case by Case Basis
Heating & Cooling
- Central air: Yes
- Cooling Type: Central A/C, Energy Star Cooling System
- Cooling Fuel: Electric
- Heating Type: Central, Energy Star Heating System
- Heating Fuel: Natural Gas
- Water Heater: Tankless
Utilities
- Sewer: Public Sewer
- Water: Public
- Utility Description: Cable TV Available
Structural Information
- Architectural Style: Traditional
- Structure Type: End of Row/Townhouse
- Builder: Beazer
- Model: Woodland
- Construction: Brick Veneer, Combination
- Basement: Yes
- Basement Desc.: Full
- Foundation: Slab
- Walls/Ceilings: 9'+ Ceilings
- Windows: Energy Efficient
- Stories Description: Main, Upper 1, Upper 2, Upper 3
- Square Feet: 3,012
- Sq. Ft. Source: Assessor
- Living Area: 3,012 Sq. Ft.
- Finished Above Grnd: 2,444 Sq. Ft.
- Finished Below Grnd: 568 Sq. Ft.
- Year Built: 2020
- Year Built Source: Estimated
- Property Condition: Excellent
Lot Features
- Lot Size (Acres): 0.06
- Lot Size (Sq. Ft.): 2,678
- Lot Size Source: Estimated
- Zoning: PMR
Green Features
- Energy Efficient: Appliances, HVAC
Financial Considerations
- Price Per Sq. Ft.: $1.58
- Assoc Fee Freq.: Monthly
- Application Fee: $50
- Security Deposit: $3,600
- Owner Pays: Association Fees, Management, Taxes - Real Estate
- Tenant Pays: Cable TV, Frozen Waterpipe Damage, Gas, Gutter Cleaning, Heat, Hot Water, Insurance, Light Bulbs/Filters/Fuses/Alarm Care, Utilities - All, Electricity, Water, Repair Deductible - 50
Disclosures and Reports
- Ownership: Other
Listed by Miracaza Real Estate Solutions LLC, Miranda Carter
Sold by Long & Foster Real Estate, Inc., Janet Njoku

Schools
Schools serving 17660 Falcon St
School District:Prince William County Public Schools
| Name | Grades | Distance |
|---|---|---|
Covington-Harper Elementary School 2500 River Heritage Boulevard, Dumfries, VA 22026 | PK-5 | 1.1 mi |
Potomac Shores Middle 17851 Woods View Drive, Dumfries, VA 22026 | 6-8 | 1.1 mi |
Potomac High School, Dumfries, VA 3401 Panther Pride Drive, Dumfries, VA 22026 | 9-12 | 3.1 mi |
Disclaimer:
School attendance boundaries provided by ATTOM Data Solutions and are for reference only. Contact the school directly to verify enrollment eligibility.
Price History for 17660 Falcon St
Date
Details
Price
Change
Source
7/02/2026
Sold
$3,850
—
MLS
6/29/2026
Listed
$3,850
—
MLS
Disclaimer: Historical sales information is derived from public records provided by the county offices. Information is not guaranteed and should be independently verified.
17660 Falcon Street, Dumfries, VA 22026 (MLS# VAPW2123994) is a Townhouse property that was sold at $3,850 on July 02, 2026. Want to learn more about 17660 Falcon Street? Do you have questions about finding other real estate for sale or rent in Dumfries? You can browse all Dumfries rentals or contact a Coldwell Banker agent to request more information.