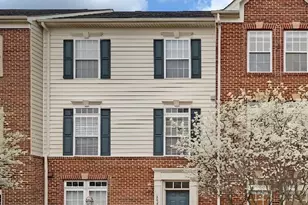
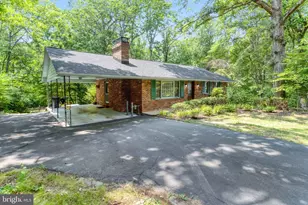
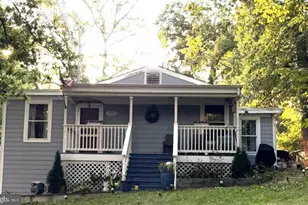
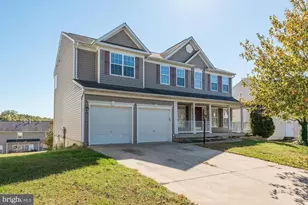
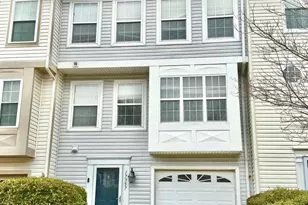
Full Property Details for 17734 Avenel Ln
General
- Rent: $3,300
- Status: Closed
- Type: Single Family
- Source: BrightMLSMidAtlantic
- MLS ID: VAPW2116944
- Added to Site: 181 day(s) ago
Rental Information
- Max. Lease (Mths): 24
- Min. Lease (Mths): 12
Interior
- Rooms/Areas: Living Room, Dining Room, Bedroom 2, Bedroom 3, Bedroom 4, Kitchen, Family Room, Basement, Sun/Florida Room, Bathroom 1
- Interior Features: Carpet, Ceiling Fan(s), Family Room Off Kitchen, Floor Plan - Open, Kitchen - Island, Pantry, Primary Bath(s), Bathroom - Tub Shower, Walk-in Closet(s), Window Treatments, Wood Floors
- Fireplace: Yes
- Number of Fireplaces: 1
- Fireplace(s): Electric
- Appliances: Built-In Microwave, Dishwasher, Freezer, Microwave, Oven/Range - Gas, Refrigerator, Water Heater, Washer, Dryer
- Flooring: Hardwood, Carpet, Ceramic Tile
Rooms
- Total Bathrooms: 4
- Full Bathrooms: 3
- Half Bathrooms: 1
- Upper Floor Baths: 2
- Upper - Full Baths: 2
- Main Floor Baths: 1
- Main - 1/2 Baths: 1
- Lower Floor Baths: 1
- Lower - Full Baths: 1
- Total Bedrooms: 5
- Bedrooms Upper: 4
- Bedrooms Lower: 1
Additional Information
- Security/Safety: Smoke Detector
Exterior
- Exterior Features: Exterior Lighting
- Porch/Patio/Deck: Patio(s)
Parking
- Garage: Yes
- Garage Spaces: 2
- Total Spaces: 2
- Parking Features: Asphalt Driveway
- Parking Type: Attached Garage
- Garage Description: Garage - Front Entry, Additional Storage Area, Garage - Rear Entry, Inside Access
Location
- County: PRINCE WILLIAM
- Subdivision: WAYSIDE VILLAGE
- Driving Directions: Directions: I95 to exit 152 towards Dumfries. Left on Route 1, Right on Wayside, left on Myrtlewood, right on Avenel.
- Location Details: Other
School Information
- School District: Prince William County Public Schools
- Elementary School: Swans Creek
- Middle School: Potomac Shores
- High School: Potomac
Community
- Pets Allowed: Yes
- Pets: Case by Case Basis
Heating & Cooling
- Central air: Yes
- Cooling Type: Central A/C
- Cooling Fuel: Electric
- Heating Type: Forced Air
- Heating Fuel: Natural Gas
- Water Heater: Natural Gas
Utilities
- Sewer: Public Sewer
- Water: Public
- Utility Description: Cable TV, Natural Gas Available, Electric Available, Phone Available
Structural Information
- Architectural Style: Other
- Structure Type: Detached
- Construction: Vinyl Siding
- Basement: Yes
- Basement Desc.: Full
- Foundation: Other
- Roof: Shingle
- Walls/Ceilings: Dry Wall
- Stories Description: Lower 1, Main, Upper 1
- Square Feet: 3,704
- Sq. Ft. Source: Estimated
- Living Area: 3,587 Sq. Ft.
- Finished Above Grnd: 2,536 Sq. Ft.
- Finished Below Grnd: 1,051 Sq. Ft.
- Year Built: 2003
- Year Built Source: Estimated
- Property Condition: Excellent
Unit Information
- Bathrooms-Lower: 1
- Bedrooms-Lower: 1
Lot Features
- Property View: Trees/Woods, Street, Garden/Lawn
- Lot Size (Acres): 0.38
- Lot Size (Sq. Ft.): 16,374
- Lot Size Source: Estimated
- Zoning: R4
- Lot Description: Backs to Trees, Front Yard, Rear Yard, SideYard(s)
- Fencing (Description): Fully
Financial Considerations
- Price Per Sq. Ft.: $1.3
- Application Fee: $60
- Security Deposit: $3,300
- Pet Deposit: $500
Disclosures and Reports
Listed by RE/MAX Allegiance, Rommel Velasquez
Sold by Non Subscribing Office, NON MEMBER