This is a carousel with tiles that activate property listing cards. Use the previous and next buttons to navigate.
1/1
$3,400
This is a carousel with tiles that activate property listing cards. Use the previous and next buttons to navigate.
1/1
Property Description
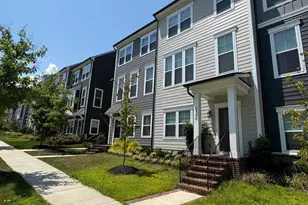
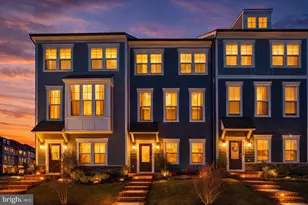
Nestled in the prestigious Montclair community, this exquisite 4-bedroom, 3.5-bathroom townhouse, built in 2022, epitomizes modern luxury living. The architectural elegance of the Craftsman style is evident throughout, showcasing a harmonious blend of sophistication and comfort. Step inside to discover an open floor plan that seamlessly integrates living, dining, and kitchen spaces, perfect for both entertaining and everyday living. The gourmet kitchen is a culinary enthusiast's dream, featuring an expansive island, efficient layout, and a generous pantry, all designed for both functionality and style. Rich wood floors and luxury vinyl plank flooring flow throughout the main level, enhancing the home's warmth and inviting ambiance. The entry-level bedroom offers convenience and versatility, while the remaining bedrooms are thoughtfully designed, each with ample closet space, including walk-in closets that provide an abundance of storage. The bathrooms are a sanctuary of relaxation, boasting modern fixtures and finishes that elevate daily routines into indulgent experiences. Energy-efficient windows flood the interiors with natural light, creating a bright and airy atmosphere. The home is equipped with essential security features, ensuring peace of mind for residents. Outside, the property features a charming deck, ideal for al fresco dining or enjoying serene evenings under the stars. The community amenities include a beautifully maintained pool, perfect for leisurely afternoons, while the surrounding city views provide a picturesque backdrop to your lifestyle. Parking is a breeze with an attached garage accommodating two vehicles, complemented by additional driveway space. The property is meticulously maintained, reflecting an excellent condition that speaks to the quality of construction and design. Available for lease starting June 15, 2026, with flexible terms ranging from 12 to 24 months, this residence offers an exclusive lifestyle with the convenience of included HOA fees, insurance, and maintenance services. Experience the epitome of luxury living in Montclair, where every detail has been thoughtfully curated to enhance your everyday life. Don't miss the opportunity to make this stunning townhouse your new home.
Full Property Details
Full Property Details for 1778 Hickory Woods Rd
General
- Rent: $3,400
- HOA FEE: $180/month
- Status: Closed
- Type: Townhouse
- Source: BrightMLSMidAtlantic
- MLS ID: VAPW2118174
- Added to Site: 67 day(s) ago
Rental Information
- Max. Lease (Mths): 24
- Min. Lease (Mths): 12
- Rent Includes: HOA/Condo Fee, Insurance, Taxes, Snow Removal, Trash Removal, Common Area Maintenance, Other
Interior
- Interior Features: Carpet, Dining Area, Entry Level Bedroom, Floor Plan - Open, Kitchen - Eat-In, Kitchen - Efficiency, Kitchen - Island, Pantry, Walk-in Closet(s), Wood Floors
- Flooring: Carpet, Luxury Vinyl Plank, Ceramic Tile
Rooms
Bathrooms
- Total Bathrooms: 4
- Full Bathrooms: 3
- Half Bathrooms: 1
- Upper Floor Baths: 2
- Upper - Full Baths: 2
- Main Floor Baths: 1
- Main - 1/2 Baths: 1
- Lower Floor Baths: 1
- Lower - Full Baths: 1
Bedrooms
- Total Bedrooms: 4
- Bedrooms Upper: 3
- Bedrooms Lower: 1
Other Rooms
- Laundry: Dryer In Unit, Has Laundry, Washer In Unit
Additional Information
- Shared Pool: Yes
- Pool: Yes
- Security/Safety: Main Entrance Lock, Smoke Detector
Exterior
- Exterior Features: Other
- Porch/Patio/Deck: Deck(s)
Parking
- Garage: Yes
- Garage Spaces: 2
- Total Spaces: 2
- Parking Type: Driveway, Attached Garage, Other
- Garage Description: Garage - Rear Entry
Location
- County: PRINCE WILLIAM
- Subdivision: MONTCLAIR
- Driving Directions: Google, Waze or Maps for most accurate directions.
- Direction Faces: West
School Information
- School District: Prince William County Public Schools
Community
- Association: Yes
- Assoc. Name: POTOMAC SHORES
Heating & Cooling
- Central air: Yes
- Cooling Type: Programmable Thermostat, Central A/C
- Cooling Fuel: Electric, Natural Gas
- Heating Type: Hot Water, Other, Heat Pump(s)
- Heating Fuel: Electric, Natural Gas, Other
- Water Heater: 60+ Gallon Tank, Electric, Other
Utilities
- Sewer: Public Septic, Public Sewer
- Water: Community
Structural Information
- Architectural Style: Craftsman
- Structure Type: Interior Row/Townhouse
- Builder: Stanley Martin
- Construction: Blown-In Insulation, Combination, Concrete, Vinyl Siding, Other
- Basement: Yes
- Basement Entrance: Yes
- Basement Desc.: Fully Finished, Heated, Garage Access, Rear Entrance, Walkout Level, Other
- Foundation: Concrete Perimeter, Other, Block, Brick/Mortar, Perman
- Roof: Asphalt
- Walls/Ceilings: 9'+ Ceilings, Dry Wall
- Windows: Energy Efficient, ENERGY STAR Qualified
- Doors: Six Panel, Sliding Glass
- Stories Description: Lower 1, Main, Upper 1
- Square Feet: 2,400
- Sq. Ft. Source: Estimated
- Living Area: 2,000 Sq. Ft.
- Finished Above Grnd: 2,000 Sq. Ft.
- Year Built: 2022
- Year Built Source: Estimated
- Property Condition: Excellent
Unit Information
Unit 1
- Bathrooms-Lower: 1
- Bedrooms-Lower: 1
Additional Structures
- Other Structures: 2nd Garage, Other
Lot Features
- Property View: City, Other
- Lot Size (Sq. Ft.): 2,400
- Lot Size Source: Estimated
- Zoning: PLANNED MIXED RESIDENTIAL
Financial Considerations
- Price Per Sq. Ft.: $1.7
- Association Fee: $180
- Assoc Fee Freq.: Monthly
- Security Deposit: $3,400
- Owner Pays: Association Fees, Taxes - Personal property, Taxes - Real Estate
- Tenant Pays: Utilities - Some, Water, Heat, Gas, Electricity
Disclosures and Reports
- Ownership: Other
- Inclusions: Washer, Dryer, Garage Door opener
Listed by EXP Realty, LLC, Sally Gyamah Appiah-Ankrah
Sold by CENTURY 21 New Millennium, Kimberly Y Jackson

Schools
Schools serving 1778 Hickory Woods Rd
School District:Prince William County Public Schools
| Name | Grades | Distance |
|---|---|---|
Covington-Harper Elementary School 2500 River Heritage Boulevard, Dumfries, VA 22026 | PK-5 | 1.1 mi |
Potomac Shores Middle 17851 Woods View Drive, Dumfries, VA 22026 | 6-8 | 1 mi |
Potomac High School, Dumfries, VA 3401 Panther Pride Drive, Dumfries, VA 22026 | 9-12 | 3.1 mi |
Disclaimer:
School attendance boundaries provided by ATTOM Data Solutions and are for reference only. Contact the school directly to verify enrollment eligibility.
Price History for 1778 Hickory Woods Rd
Date
Details
Price
Change
Source
5/23/2026
Sold
$3,400
—
MLS
5/06/2026
Listed
$3,400
—
MLS
Disclaimer: Historical sales information is derived from public records provided by the county offices. Information is not guaranteed and should be independently verified.
1778 Hickory Woods Road, Dumfries, VA 22026 (MLS# VAPW2118174) is a Townhouse property that was sold at $3,400 on May 23, 2026. Want to learn more about 1778 Hickory Woods Road? Do you have questions about finding other real estate for sale or rent in Dumfries? You can browse all Dumfries rentals or contact a Coldwell Banker agent to request more information.