This is a carousel with tiles that activate property listing cards. Use the previous and next buttons to navigate.
1/1
$800,000
This is a carousel with tiles that activate property listing cards. Use the previous and next buttons to navigate.
1/1
Property Description
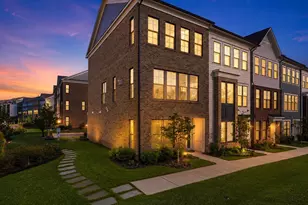
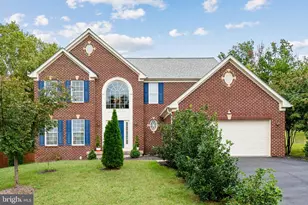
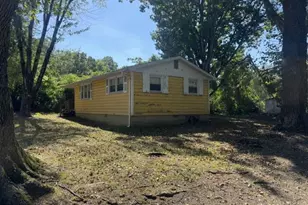
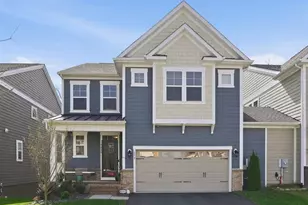
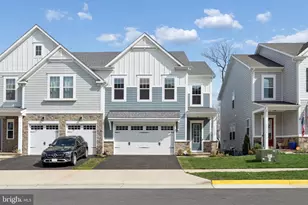
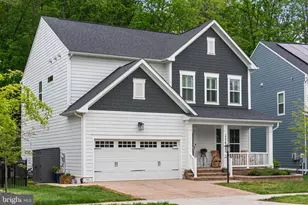
Welcome to this beautiful five bedroom, four full bathroom, and one half bathroom home located in the highly desirable Potomac Shores community, a premier master planned neighborhood along the Potomac River. Thoughtfully designed with no expense spared when it was built 2.5 years ago in the Summer of 2023, this home features an open concept floor plan, gorgeous luxury vinyl plank flooring throughout the main level, designer lighting, recessed LED lights, and abundant natural light throughout. The elegant stone and vinyl exterior offers timeless curb appeal, highlighted by a covered front porch portico, professionally landscaped yard, and a wide driveway with ample parking (in addition to the 2 car garage). Inside, a spacious foyer with LVP flooring and soft neutral tones creates a welcoming first impression. Just off the entry, the dining room provides a flexible space perfect for holiday dinners, entertaining, or a home office or playroom. The gourmet kitchen is the heart of the home, featuring white shaker cabinetry with pull-out trays, quartz countertops, under-cabinet lighting, and a suite of Whirlpool stainless steel appliances including a five-burner gas cooktop, double wall ovens, built-in microwave, and French door refrigerator. A large center island with sink, dishwasher, and seating for four creates the perfect gathering space, while a large pantry with custom shelving provides incredible storage. The sunny morning room overlooks the backyard and offers direct access to the deck, where you can enjoy peaceful views of the surrounding tranquil woods. The adjoining family room features a contemporary gas fireplace, a wall of windows that fills the space with light, and warm LVP flooring-creating a cozy and comfortable space to gather and unwind. Upstairs, plush carpeting runs throughout the bedroom level. The spacious primary suite offers serene wooded views and a massive walk-in closet that is truly a showstopper! The spa-like primary bathroom features a large glass-enclosed shower and an oversized double vanity with quartz countertops and a dedicated makeup prep area. Three additional upper level bedrooms are bright and spacious, each with large windows, ceiling fans, and generous closets. One bedroom features its own attached full bathroom, while the others share a beautifully appointed hall bath with quartz vanity, ceramic tile floors, and a soaking tub with shower. A convenient upper level laundry room includes a high-efficiency front-loading washer and dryer with additional storage shelving. The finished lower level offers an expansive recreation room perfect for movie nights, game nights, or gatherings with family and friends, with walk-out access to the backyard patio. A true fifth bedroom on this level offers incredible flexibility for guests, a home office, gym, or playroom, accompanied by a full bathroom with walk-in shower. A large utility room and storage room provides ample space for organization. The two-car garage has been recently upgraded to include built-in shelving, custom cabinetry, and bicycle mounts. Outside, the backyard offers open green space for play, pets, and entertaining. The flat backyard, ornamental trees, and peaceful wooded backdrop create a private outdoor retreat, while the covered patio and upper deck provide wonderful spaces to relax and enjoy the view. Blending thoughtful upgrades, comfortable living spaces, and the exceptional lifestyle of Potomac Shores, this home offers the perfect combination of style, function, and everyday comfort.
Full Property Details
Full Property Details for 17945 Woods Overlook Dr
General
- Sold For: $800,000
- HOA FEE: $200/month
- Taxes: $7,496 (2025)
- Status: Closed
- Type: Townhouse
- Source: BrightMLSMidAtlantic
- MLS ID: VAPW2112064
- Added to Site: 165 day(s) ago
Interior
- Rooms/Areas: Living Room, Dining Room, Primary Bedroom, Bedroom 2, Bedroom 3, Bedroom 4, Bedroom 5, Kitchen, Foyer, Breakfast Room, Recreation Room, Storage Room, Utility Room, Bathroom 2, Bathroom 3, Primary Bathroom, Full Bath, Half Bath
- Interior Features: Attic, Bathroom - Tub Shower, Bathroom - Stall Shower, Breakfast Area, Carpet, Ceiling Fan(s), Combination Kitchen/Living, Dining Area, Floor Plan - Open, Kitchen - Eat-In, Kitchen - Gourmet, Kitchen - Island, Kitchen - Table Space, Pantry, Recessed Lighting, Upgraded Countertops, Walk-in Closet(s), Window Treatments
- Fireplace: Yes
- Number of Fireplaces: 1
- Fireplace(s): Gas/Propane
- Appliances: Built-In Microwave, Dishwasher, Disposal, Dryer, Dryer - Front Loading, Cooktop, Oven - Double, Oven - Wall, Oven/Range - Gas, Range Hood, Refrigerator, Stainless Steel Appliances, Washer, Washer - Front Loading, Water Heater
- Flooring: Luxury Vinyl Plank, Carpet, Ceramic Tile
Rooms
Bathrooms
- Total Bathrooms: 5
- Full Bathrooms: 4
- Half Bathrooms: 1
- Upper Floor Baths: 3
- Upper - Full Baths: 3
- Main Floor Baths: 1
- Main - 1/2 Baths: 1
- Lower Floor Baths: 1
- Lower - Full Baths: 1
Bedrooms
- Total Bedrooms: 5
- Bedrooms Upper: 4
- Bedrooms Lower: 1
Other Rooms
- Laundry: Has Laundry, Washer In Unit, Dryer In Unit, Upper Floor
Additional Information
- Shared Amenities: Basketball Courts, Club House, Common Grounds, Community Center, Golf Course Membership Available, Jog/Walk Path, Meeting Room, Party Room, Pool - Outdoor, Swimming Pool, Tennis Courts, Tot Lots/Playground
- Shared Pool: Yes
- Pool: Yes
Exterior
- Porch/Patio/Deck: Balcony, Patio(s)
Parking
- Garage: Yes
- Garage Spaces: 2
- Total Spaces: 4
- Parking Features: Asphalt Driveway
- Parking Type: Attached Garage, Driveway
- Garage Description: Garage - Front Entry, Inside Access, Garage Door Opener
Location
- County: PRINCE WILLIAM
- Subdivision: POTOMAC SHORES
- Driving Directions: Please use your most trusted form of navigation system to direct you to this home.
School Information
- School District: Prince William County Public Schools
- Elementary School: Covington-Harper
- Middle School: Potomac Shores
- High School: Potomac
Community
- Association: Yes
- Assoc. Name: POTOMAC SHORES RESIDENTIAL
- Assoc. Fees Include: Common Area Maintenance, Management, Pool(s), Recreation Facility, Reserve Funds, Snow Removal, Trash, High Speed Internet
- Pets Allowed: Yes
- Pets: Cats OK, Dogs OK
Heating & Cooling
- Central air: Yes
- Cooling Type: Central A/C, Programmable Thermostat, Zoned
- Cooling Fuel: Electric
- Heating Type: Forced Air, Programmable Thermostat, Zoned
- Heating Fuel: Natural Gas
- Water Heater: Natural Gas
Utilities
- Sewer: Public Sewer
- Water: Public
Structural Information
- Architectural Style: Craftsman
- Structure Type: End of Row/Townhouse
- Builder: Drees Homes
- Construction: Stone, Vinyl Siding
- Basement: Yes
- Basement Entrance: Yes
- Basement Desc.: Heated, Interior Access, Outside Entrance, Partially Finished, Rear Entrance, Walkout Level, Daylight, Full
- Foundation: Concrete Perimeter
- Stories Description: Lower 1, Main, Upper 1
- Square Feet: 4,277
- Sq. Ft. Source: Estimated
- Living Area: 4,072 Sq. Ft.
- Finished Above Grnd: 3,149 Sq. Ft.
- Finished Below Grnd: 923 Sq. Ft.
- Year Built: 2023
- Year Built Source: Assessor
- Property Condition: Excellent
Unit Information
Unit 1
- Bathrooms-Lower: 1
- Bedrooms-Lower: 1
Lot Features
- Property View: Trees/Woods, Garden/Lawn
- Lot Size (Acres): 0.1
- Lot Size (Sq. Ft.): 4,295
- Lot Size Source: Assessor
- Zoning: PMR
- Lot Description: Backs - Open Common Area, Backs to Trees
Financial Considerations
- Price Per Sq. Ft.: $254.05
- Association Fee: $200
- Assoc Fee Freq.: Monthly
- Assessment Year: 2025
- City/TownTax Freq: Annually
- County Tax: $6,808
- County Tax Freq: Annually
- Tax w/Assessment: $751,400
- Tax Amount: $7,496
- Tax Year: 2025
- Terms: Standard Sale
- Tax Total Finished Sq. Ft.: 3736
Disclosures and Reports
- Ownership: Fee Simple
- Section: 2
- Lot Number: 154A
Listed by Century 21 Redwood Realty, Brittany Lambrechts Camacho
Sold by Samson Properties, Maheen Pirzada

Get Pre-Approved Today
Schools
Schools serving 17945 Woods Overlook Dr
School District:Prince William County Public Schools
| Name | Grades | Distance |
|---|---|---|
Covington-Harper Elementary School 2500 River Heritage Boulevard, Dumfries, VA 22026 | PK-5 | 1.2 mi |
Potomac Shores Middle 17851 Woods View Drive, Dumfries, VA 22026 | 6-8 | 1.1 mi |
Potomac High School, Dumfries, VA 3401 Panther Pride Drive, Dumfries, VA 22026 | 9-12 | 3.3 mi |
Disclaimer:
School attendance boundaries provided by ATTOM Data Solutions and are for reference only. Contact the school directly to verify enrollment eligibility.
Price & Sales History for 17945 Woods Overlook Dr
Date
Details
Price
Change
Source
7/17/2026
Sold
$800,000
—
MLS
4/28/2026
Price Reduced
$800,000
-1.84%
MLS
3/11/2026
Listed
$815,000
—
MLS
Disclaimer: Historical sales information is derived from public records provided by the county offices. Information is not guaranteed and should be independently verified.
17945 Woods Overlook Drive, Dumfries, VA 22026 (MLS# VAPW2112064) is a Townhouse property that was sold at $800,000 on July 17, 2026. Want to learn more about 17945 Woods Overlook Drive? Do you have questions about finding other Townhouse real estate for sale in Dumfries? You can browse all Dumfries real estate or contact a Coldwell Banker agent to request more information.