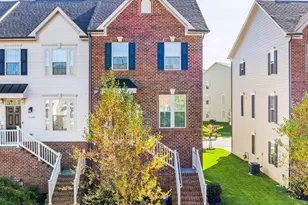
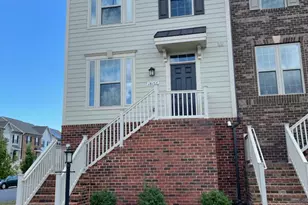
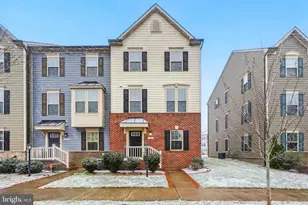
Full Property Details for 18091 Red Cedar Rd
General
- Rent: $3,250
- HOA FEE: $200/month
- Status: Closed
- Type: Townhouse
- Source: BrightMLSMidAtlantic
- MLS ID: VAPW2123194
- Added to Site: 110 day(s) ago
Rental Information
- Max. Lease (Mths): 24
- Min. Lease (Mths): 12
- Rent Includes: Common Area Maintenance, Fiber Optics at Dwelling
Rooms
- Total Bathrooms: 4
- Full Bathrooms: 3
- Half Bathrooms: 1
- Upper Floor Baths: 2
- Upper - Full Baths: 2
- Main Floor Baths: 1
- Main - 1/2 Baths: 1
- Lower Floor Baths: 1
- Lower - Full Baths: 1
- Total Bedrooms: 4
- Bedrooms Upper: 3
- Bedrooms Lower: 1
Additional Information
- Shared Amenities: Basketball Courts, Club House, Common Grounds, Community Center, Exercise Room, Fitness Center, Golf Course Membership Available, Golf Course, Golf Club, Jog/Walk Path, Pool - Outdoor, Swimming Pool, Tennis Courts, Tot Lots/Playground
- Shared Pool: Yes
- Pool: Yes
Parking
- Garage: Yes
- Garage Spaces: 2
- Total Spaces: 2
- Parking Type: Attached Garage, Driveway, On Street
- Garage Description: Garage Door Opener, Garage - Rear Entry
Location
- County: PRINCE WILLIAM
- Subdivision: POTOMAC SHORES
- Driving Directions: Off Red Cedar Rd
School Information
- School District: Prince William County Public Schools
Community
- Association: Yes
- Assoc. Fees Include: Common Area Maintenance, Fiber Optics at Dwelling, Health Club, Management, Pool(s), Recreation Facility, Reserve Funds, Snow Removal, Trash, Sewer
Heating & Cooling
- Central air: Yes
- Cooling Type: Central A/C, Ceiling Fan(s)
- Cooling Fuel: Electric
- Heating Type: Forced Air
- Heating Fuel: Natural Gas
- Water Heater: Natural Gas
Utilities
- Sewer: Public Septic
- Water: Public
Structural Information
- Architectural Style: Craftsman
- Structure Type: End of Row/Townhouse
- Construction: Combination
- Basement: Yes
- Basement Desc.: Daylight, Full, Fully Finished, Full, Garage Access, Interior Access
- Foundation: Permanent
- Stories Description: Lower 1, Main, Upper 1
- Square Feet: 2,120
- Sq. Ft. Source: Estimated
- Living Area: 2,120 Sq. Ft.
- Finished Above Grnd: 1,680 Sq. Ft.
- Finished Below Grnd: 440 Sq. Ft.
- Year Built: 2020
- Year Built Source: Assessor
Unit Information
- Bathrooms-Lower: 1
- Bedrooms-Lower: 1
Lot Features
- Lot Size (Acres): 0.06
- Lot Size (Sq. Ft.): 2,635
- Lot Size Source: Assessor
- Zoning: PMR
Financial Considerations
- Price Per Sq. Ft.: $1.93
- Association Fee: $200
- Assoc Fee Freq.: Monthly
- Security Deposit: $3,400
Disclosures and Reports
- Ownership: Other
- Purchase Optional: Yes
Listed by Samson Properties, REINALDO P GOMEZ and Samson Properties, Jason Cheperdak
Sold by Non Subscribing Office, NON MEMBER