This is a carousel with tiles that activate property listing cards. Use the previous and next buttons to navigate.
1/1
$775,000
This is a carousel with tiles that activate property listing cards. Use the previous and next buttons to navigate.
1/1
Property Description
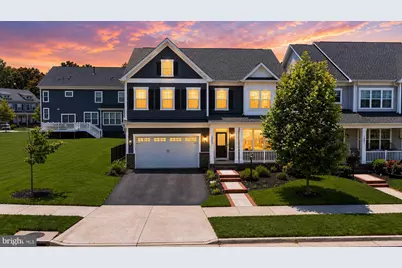
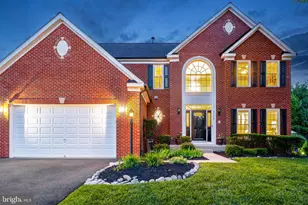
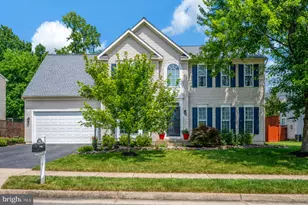
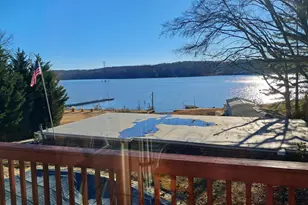
***Assumable 2.75 loan*** Welcome to a home that feels easy to love from the start. This Manchester-Brookfield model in Potomac Shores offers 3,144 finished square feet across three finished levels, with Craftsman-inspired curb appeal, a welcoming front porch, crisp trim, and a polished exterior that feels timeless. Whole house solar system, owned, not leased, helps keep power bills low. Inside, the main level is bright, open, and welcoming, designed for both everyday living and effortless entertaining. Wood floors, recessed lighting, and connected gathering spaces create a warm, inviting atmosphere, while the gourmet kitchen naturally serves as the heart of the home. Featuring an island, pantry storage, and abundant workspace, it's easy to imagine everything from busy weekday mornings to holiday meals and weekend get-togethers unfolding here. A convenient main-level powder room adds to the home's functionality. Upstairs, four bedrooms and two full baths provide the space and flexibility today's lifestyle demands. The primary suite offers a peaceful retreat at the end of the day, complete with a spacious walk-in closet and private bath. The additional bedrooms are surprisingly large and can easily adapt to changing needs, whether used for growing children, guest accommodations, home offices, creative pursuits, or simply extra room to spread out and enjoy. The finished lower level expands the home's versatility even further. With a private bedroom and full bath, it creates the perfect space for overnight guests, a dedicated work-from-home setup, a media room, fitness area, or a comfortable retreat for extended visits. Whatever your needs today-or years from now-this flexible space is ready to adapt. The home is also being refreshed for its next owner with fresh interior paint in 2026 and new carpet in 2026, giving the interior a clean, refreshed, move-in-ready feel before you ever unpack. Solar panels add another thoughtful feature, offering potential energy efficiency and long-term value. Outside, the setting is a true bonus. Set on a corner-style homesite with community-maintained common grounds along the side, the home enjoys a more open feel without extra yardwork. The fenced rear yard offers space to grill, garden, relax, or unwind, while the attached two-car garage adds everyday convenience. Potomac Shores is known for offering one of the most amenity-rich lifestyles in the region. Residents enjoy access to the Jack Nicklaus Signature Golf Course, Ali Krieger Sports Complex, Canoe Club, state-of-the-art fitness center, movement studio, yoga lawn, clubhouse, community garden, working greenhouse, parks, trails, gathering spaces, and multiple pools, including an eight-lane competition pool and a family pool with sundeck and cabanas. Tennis courts, basketball courts, scenic trails, and community events create endless opportunities to stay active and connected. Conveniently located just minutes from I-95, Potomac Shores also provides easy access to shopping, dining, commuter routes, Stonebridge, Potomac Mills, entertainment, and the natural beauty of the Potomac River corridor. With generous living space, five-bedroom functionality, fresh 2026 updates, solar panels, a desirable Manchester-Brookfield layout, and an exceptional community lifestyle, this home offers the perfect blend of comfort, flexibility, and everyday enjoyment.
Full Property Details
Full Property Details for 18267 Thunderbolt Rd
General
- Sold For: $775,000
- HOA FEE: $180/month
- Taxes: $6,932 (2026)
- Status: Closed
- Type: Single Family
- Source: BrightMLSMidAtlantic
- MLS ID: VAPW2123706
- Added to Site: 85 day(s) ago
Interior
- Interior Features: Ceiling Fan(s), Combination Kitchen/Living, Dining Area, Family Room Off Kitchen, Kitchen - Eat-In, Kitchen - Gourmet, Kitchen - Island, Pantry, Primary Bath(s), Recessed Lighting, Walk-in Closet(s), Wood Floors
- Appliances: Built-In Microwave, Dishwasher, Disposal, Dryer, Icemaker, Refrigerator, Stove, Washer
Rooms
Bathrooms
- Total Bathrooms: 4
- Full Bathrooms: 3
- Half Bathrooms: 1
- Upper Floor Baths: 2
- Upper - Full Baths: 2
- Main Floor Baths: 1
- Main - 1/2 Baths: 1
- Lower Floor Baths: 1
- Lower - Full Baths: 1
Bedrooms
- Total Bedrooms: 5
- Bedrooms Upper: 4
- Bedrooms Lower: 1
Other Rooms
- Laundry: Has Laundry
Additional Information
- Shared Amenities: Basketball Courts, Common Grounds, Community Center, Fitness Center, Golf Course Membership Available, Jog/Walk Path, Pier/Dock, Pool - Outdoor, Recreational Center, Tennis Courts, Tot Lots/Playground
- Shared Pool: Yes
- Pool: Yes
Exterior
- Exterior Features: Sidewalks
Parking
- Garage: Yes
- Garage Spaces: 2
- Total Spaces: 4
- Parking Type: Attached Garage, Off Street
- Garage Description: Garage - Front Entry, Garage Door Opener
Location
- County: PRINCE WILLIAM
- Subdivision: POTOMAC SHORES
- Driving Directions: From I-95 S, take the exit toward US 1 S/Woodbridge, continue onto US-1 S, turn left onto River Heritage Blvd, at the traffic circle, take the 1st exit onto Woods View Dr, turn right onto Quantico Neck Rd, then turn left onto Thunderbolt Rd
School Information
- School District: Prince William County Public Schools
- Elementary School: Covington-Harper
- Middle School: Potomac Shores
- High School: Potomac
Community
- Association: Yes
- Assoc. Name: POTOMAC SHORES RESIDENTIAL
- Assoc. Fees Include: Common Area Maintenance, High Speed Internet, Pier/Dock Maintenance, Pool(s), Recreation Facility, Road Maintenance, Snow Removal, Trash
Heating & Cooling
- Central air: Yes
- Cooling Type: Central A/C, Ceiling Fan(s)
- Cooling Fuel: Electric
- Heating Type: Forced Air
- Heating Fuel: Natural Gas
- Water Heater: Natural Gas
Utilities
- Sewer: Public Sewer
- Water: Public
Structural Information
- Architectural Style: Craftsman
- Structure Type: Detached
- Construction: Aluminum Siding, Vinyl Siding
- Basement: Yes
- Basement Desc.: Full, Fully Finished, Interior Access
- Foundation: Permanent
- Stories Description: Lower 1, Main, Upper 1
- Square Feet: 3,560
- Sq. Ft. Source: Assessor
- Living Area: 3,144 Sq. Ft.
- Finished Above Grnd: 2,520 Sq. Ft.
- Finished Below Grnd: 624 Sq. Ft.
- Year Built: 2020
- Year Built Source: Assessor
Unit Information
Unit 1
- Bathrooms-Lower: 1
- Bedrooms-Lower: 1
Lot Features
- Lot Size (Acres): 0.12
- Lot Size (Sq. Ft.): 5,353
- Lot Size Source: Assessor
- Zoning: PMR
- Fencing (Description): Rear
Financial Considerations
- Price Per Sq. Ft.: $307.54
- Association Fee: $180
- Assoc Fee Freq.: Monthly
- Assessment Year: 2026
- City/TownTax Freq: Annually
- County Tax: $6,260
- County Tax Freq: Annually
- Tax w/Assessment: $723,700
- Tax Amount: $6,932
- Tax Year: 2026
- Terms: Standard Sale
- Tax Total Finished Sq. Ft.: 3144
Disclosures and Reports
- Ownership: Fee Simple
- Lot Number: 64
Listed by Samson Properties, Gunther Hemmer
Sold by Samson Properties, Jennifer K Dorn

Get Pre-Approved Today
Schools
Schools serving 18267 Thunderbolt Rd
School District:Prince William County Public Schools
| Name | Grades | Distance |
|---|---|---|
Covington-Harper Elementary School 2500 River Heritage Boulevard, Dumfries, VA 22026 | PK-5 | 1 mi |
Potomac Shores Middle 17851 Woods View Drive, Dumfries, VA 22026 | 6-8 | 0.6 mi |
Potomac High School, Dumfries, VA 3401 Panther Pride Drive, Dumfries, VA 22026 | 9-12 | 2.8 mi |
Disclaimer:
School attendance boundaries provided by ATTOM Data Solutions and are for reference only. Contact the school directly to verify enrollment eligibility.
Price & Sales History for 18267 Thunderbolt Rd
Date
Details
Price
Change
Source
9/25/2026
Sold
$775,000
—
MLS
7/17/2026
Listed
$775,000
—
MLS
Disclaimer: Historical sales information is derived from public records provided by the county offices. Information is not guaranteed and should be independently verified.
18267 Thunderbolt Road, Dumfries, VA 22026 (MLS# VAPW2123706) is a Single Family property that was sold at $775,000 on September 25, 2026. Want to learn more about 18267 Thunderbolt Road? Do you have questions about finding other Single Family real estate for sale in Dumfries? You can browse all Dumfries real estate or contact a Coldwell Banker agent to request more information.