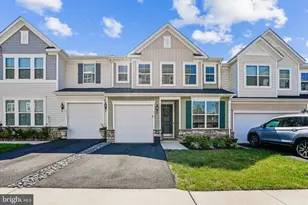
This is a carousel with tiles that activate property listing cards. Use the previous and next buttons to navigate.
1/1
$621,000
This is a carousel with tiles that activate property listing cards. Use the previous and next buttons to navigate.
1/1
Property Description
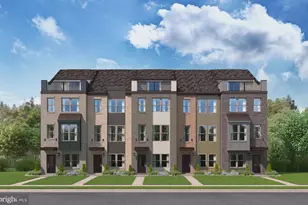
Experience luxury living in this stunning townhome with $80k in upgrades and improvements, where thoughtful design, elegant finishes, and exceptional outdoor spaces come together. The spectacular fourth-level rooftop terrace is the highlight of the home, offering beautiful Potomac River views, breathtaking sunsets, and the perfect setting for entertaining. Complete with a gas hookup for a grill or outdoor fireplace and a hose bib for convenience, this incredible outdoor retreat is designed for year-round enjoyment. The light-filled interior showcases hardwood flooring installed throughout the home (2021), plantation shutters (2021), recessed lighting, upgraded interior and exterior lighting and ceiling fans (2021), and modern finishes throughout. The gourmet kitchen is a chef's dream, featuring an expansive center island, wall oven and microwave, oversized cooktop, abundant cabinetry, a custom walk-in pantry (2023), and a dedicated coffee bar or buffet area. A private balcony just off the kitchen provides the perfect spot to enjoy your morning coffee or unwind in the evening. The kitchen is also complemented by a new refrigerator (2024). The entry level offers exceptional flexibility with a spacious recreation room, home office, or media room, along with a convenient powder room. The oversized two-car garage features finished walls, textured flooring, and an upgraded garage door opener system with new rails and battery backup (2022). Upstairs, the spacious primary suite serves as a luxurious retreat with generous walk-in closets and a spa-inspired bath featuring dual vanities and an upgraded frameless glass shower enclosure (2022). Additional bathroom improvements include updated toilets (2023). Secondary bedrooms also offer walk-in closets and well-appointed bathrooms with dual vanities, providing comfort and privacy for family and guests. Additional highlights include a new front entry door (2023), professionally painted exterior (2023), roof and gutter improvements (2024), professional exterior and window cleaning (2024), a whole-home water softener, Verizon FiOS Internet included in the HOA, and numerous quality improvements that reflect true pride of ownership. Enjoy the unmatched Potomac Shores lifestyle with access to the Jack Nicklaus Signature Golf Course, Tidewater Grill, the Fitness Barn, the Social Barn, scenic walking trails, and the future VRE commuter rail station. Combining luxury finishes, exceptional outdoor living, resort-style amenities, and stunning Potomac River views, this home offers an extraordinary opportunity to enjoy one of Northern Virginia's premier waterfront communities.
Full Property Details
Full Property Details for 1857 Shadding Bay Ln
General
- Sold For: $621,000
- HOA FEE: $200/month
- Taxes: $6,251 (2026)
- Status: Closed
- Type: Townhouse
- Source: BrightMLSMidAtlantic
- MLS ID: VAPW2125714
- Added to Site: 64 day(s) ago
Interior
- Rooms/Areas: Living Room, Dining Room, Primary Bedroom, Bedroom 2, Bedroom 3, Kitchen, Foyer, Laundry, Bathroom 2, Primary Bathroom, Half Bath
- Interior Features: Breakfast Area, Built-Ins, Family Room Off Kitchen, Floor Plan - Open, Kitchen - Gourmet, Kitchen - Island, Recessed Lighting
- Appliances: Built-In Microwave, Cooktop, Dishwasher, Disposal, Dryer - Electric, Energy Efficient Appliances, ENERGY STAR Clothes Washer, Microwave, Oven - Wall, Range Hood, Refrigerator, Washer
- Flooring: Ceramic Tile, Tile/Brick, Wood
Rooms
Bathrooms
- Total Bathrooms: 4
- Full Bathrooms: 2
- Half Bathrooms: 2
- Upper 2 - Full Baths: 2
- Upper Floor Baths: 3
- Upper - Full Baths: 2
- Upper - 1/2 Baths: 1
- Main Floor Baths: 1
- Main - 1/2 Baths: 1
Bedrooms
- Total Bedrooms: 3
- Bedrooms Upper: 3
- Bedrooms-Up2: 3
Other Rooms
- Laundry: Upper Floor
Additional Information
- Shared Amenities: Fitness Center, Golf Course Membership Available, Jog/Walk Path, Pool - Outdoor, Swimming Pool, Tot Lots/Playground, Bike Trail, Club House, Common Grounds, Community Center
- Shared Pool: Yes
- Pool: Yes
- Security/Safety: Carbon Monoxide Detector(s), Smoke Detector, Exterior Cameras
Exterior
- Exterior Features: Roof Deck, Sidewalks, Street Lights
- Porch/Patio/Deck: Roof, Terrace, Balcony, Patio(s)
Parking
- Garage: Yes
- Garage Spaces: 2
- Total Spaces: 2
- Parking Features: Asphalt Driveway
- Parking Type: Attached Garage, Driveway
- Garage Description: Garage Door Opener, Garage - Rear Entry, Inside Access
Location
- County: PRINCE WILLIAM
- Subdivision: POTOMAC SHORES
- Cross Streets: Redshank
- Driving Directions: From I-95, take Exit 152A toward Dumfries/Route 1 North. Turn right onto River Heritage Blvd, left onto Potomac Shores Pkwy, right onto Riverhouse Dr, then left onto Shadding Bay Ln. Home is on the left.
- Direction Faces: East
School Information
- School District: Prince William County Public Schools
- Elementary School: Covington-Harper
- Middle School: Potomac
- High School: Potomac
Community
- Association: Yes
- Assoc. Name: POTOMAC SHORES
- Assoc. Fees Include: High Speed Internet, Trash, Management, Reserve Funds, Common Area Maintenance, Snow Removal
Heating & Cooling
- Central air: Yes
- Cooling Type: Central A/C, Programmable Thermostat, Zoned
- Cooling Fuel: Electric
- Heating Type: Forced Air
- Heating Fuel: Natural Gas
- Water Heater: Electric
Utilities
- Sewer: Public Sewer
- Water: Public
- Utility Description: Under Ground
Structural Information
- Architectural Style: Coastal
- Structure Type: Interior Row/Townhouse
- Builder: Pulte Homes
- Model: Emerson
- Construction: Combination, Fiber Cement
- Foundation: Slab
- Roof: Asphalt
- Walls/Ceilings: 9'+ Ceilings
- Windows: Double Hung, Screens, Vinyl Clad
- Doors: Atrium
- Stories Description: Main, Upper 1, Upper 2
- Square Feet: 4,290
- Sq. Ft. Source: Estimated
- Living Area: 3,330 Sq. Ft.
- Finished Above Grnd: 2,850 Sq. Ft.
- Finished Below Grnd: 480 Sq. Ft.
- Unfin. Above Grnd: 480 Sq. Ft.
- Year Built: 2018
- Year Built Source: Assessor
Lot Features
- Property View: Scenic Vista, Water, River
- Lot Size (Acres): 0.05
- Lot Size (Sq. Ft.): 2,038
- Lot Size Source: Assessor
- Street/Road Desc.: Black Top
- Zoning: PMD
- Lot Description: Premium, No Thru Street
Water Features
- Water View: Yes
- Water Front Type: River
- Water Front Name: Potomac River
Financial Considerations
- Price Per Sq. Ft.: $219.3
- Association Fee: $200
- Assoc Fee Freq.: Monthly
- Assessment Year: 2026
- City/TownTax Freq: Annually
- County Tax: $5,655
- County Tax Freq: Semi-Annually
- Tax w/Assessment: $653,700
- Tax Amount: $6,251
- Tax Year: 2026
- Terms: Standard Sale
- Tax Total Finished Sq. Ft.: 2850
Disclosures and Reports
- Ownership: Fee Simple
- Section: Town Ctr
- Lot Number: 8
Listed by EXP Realty, LLC, Michael I Putnam
Sold by Fairfax Realty Select, Abdul H Boura

Get Pre-Approved Today
Schools
Schools serving 1857 Shadding Bay Ln
School District:Prince William County Public Schools
| Name | Grades | Distance |
|---|---|---|
Covington-Harper Elementary School 2500 River Heritage Boulevard, Dumfries, VA 22026 | PK-5 | 0.9 mi |
Potomac Shores Middle 17851 Woods View Drive, Dumfries, VA 22026 | 6-8 | 1.3 mi |
Potomac High School, Dumfries, VA 3401 Panther Pride Drive, Dumfries, VA 22026 | 9-12 | 2.6 mi |
Disclaimer:
School attendance boundaries provided by ATTOM Data Solutions and are for reference only. Contact the school directly to verify enrollment eligibility.
Price & Sales History for 1857 Shadding Bay Ln
Date
Details
Price
Change
Source
9/21/2026
Sold
$621,000
-0.64%
MLS
7/22/2026
Listed
$625,000
—
MLS
Disclaimer: Historical sales information is derived from public records provided by the county offices. Information is not guaranteed and should be independently verified.
1857 Shadding Bay Lane, Dumfries, VA 22026 (MLS# VAPW2125714) is a Townhouse property that was sold at $621,000 on September 21, 2026. Want to learn more about 1857 Shadding Bay Lane? Do you have questions about finding other Townhouse real estate for sale in Dumfries? You can browse all Dumfries real estate or contact a Coldwell Banker agent to request more information.