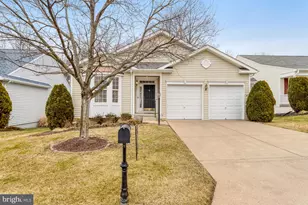
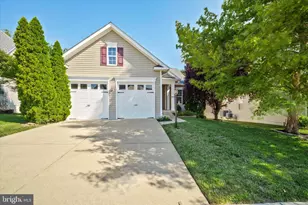
Full Property Details for 4030 Great Harvest Ct
General
- Sold For: $655,000
- HOA FEE: $280/month
- Taxes: $6,362 (2025)
- Status: Closed
- Type: Single Family
- Source: BrightMLSMidAtlantic
- MLS ID: VAPW2112342
- Added to Site: 227 day(s) ago
Rooms
- Total Bathrooms: 3
- Full Bathrooms: 3
- Main Floor Baths: 2
- Main - Full Baths: 2
- Lower Floor Baths: 1
- Lower - Full Baths: 1
- Total Bedrooms: 4
- Bedrooms Lower: 1
- Bedrooms Main & Up: 3
Additional Information
- Shared Amenities: Club House, Common Grounds, Exercise Room, Fitness Center, Gated Community, Jog/Walk Path, Meeting Room, Pool - Indoor, Pool - Outdoor, Tennis Courts
- Shared Pool: Yes
- Pool: Yes
Parking
- Garage: Yes
- Garage Spaces: 2
- Total Spaces: 2
- Parking Type: Attached Garage
- Garage Description: Garage - Front Entry, Garage Door Opener
Location
- County: PRINCE WILLIAM
- Subdivision: FOUR SEASONS IN HISTORIC VIRGINIA
- Driving Directions: I95S, exit Dumfries/Manassas, Rt234 to right into Four Seasons, left on Four Seasons Drive and left on Great harvest to 4030 on right hand side
School Information
- School District: Prince William County Public Schools
Community
- Association: Yes
- Assoc. Fees Include: Common Area Maintenance, Management, Pool(s), Recreation Facility, Road Maintenance, Security Gate, Snow Removal
- Adult Community: Yes
Heating & Cooling
- Central air: Yes
- Cooling Type: Ceiling Fan(s), Central A/C
- Cooling Fuel: Electric
- Heating Type: Forced Air
- Heating Fuel: Natural Gas
- Water Heater: Natural Gas
Utilities
- Sewer: Public Sewer
- Water: Public
- Utility Description: Cable TV Available
Structural Information
- Architectural Style: Ranch/Rambler
- Structure Type: Detached
- Construction: Vinyl Siding
- Basement: Yes
- Basement Entrance: Yes
- Basement Desc.: Daylight, Full, Full, Front Entrance, Fully Finished, Improved, Outside Entrance, Rear Entrance
- Foundation: Concrete Perimeter
- Stories Description: Lower 1, Main
- Square Feet: 4,746
- Sq. Ft. Source: Assessor
- Living Area: 3,569 Sq. Ft.
- Finished Above Grnd: 2,391 Sq. Ft.
- Finished Below Grnd: 1,178 Sq. Ft.
- Year Built: 2006
- Year Built Source: Assessor
- Property Condition: Very Good
Unit Information
- Bathrooms-Lower: 1
- Bedrooms-Lower: 1
Lot Features
- Lot Size (Acres): 0.15
- Lot Size (Sq. Ft.): 6,599
- Lot Size Source: Assessor
- Zoning: PMR
- Lot Description: Backs to Trees
Financial Considerations
- Price Per Sq. Ft.: $290.63
- Association Fee: $280
- Assoc Fee Freq.: Monthly
- Assessment Year: 2025
- City/TownTax Freq: Annually
- County Tax: $5,760
- County Tax Freq: Annually
- Tax w/Assessment: $635,800
- Tax Amount: $6,362
- Tax Year: 2025
- Terms: Standard Sale
- Tax Total Finished Sq. Ft.: 3569
Disclosures and Reports
- Ownership: Fee Simple
- Section: 1
- Lot Number: 45
Listed by Long & Foster Real Estate, Inc., Ingrid E Myers
Sold by Samson Properties, Lauren E Page