This is a carousel with tiles that activate property listing cards. Use the previous and next buttons to navigate.
1/1
$685,000
This is a carousel with tiles that activate property listing cards. Use the previous and next buttons to navigate.
1/1
Property Description
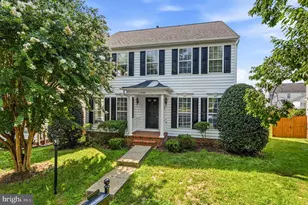
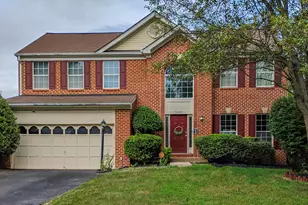
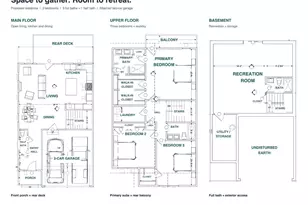
Welcome to a residence that perfectly balances luxury, comfort, and commuter convenience. This beautifully maintained 4-bedroom, 3.5-bath Colonial showcases rich Brazilian cherry hardwood flooring and thoughtfully selected upgrades throughout, along with a versatile lower-level suite ideal for guests, a home office, or flex living space. Ideally positioned just minutes from Marine Corps Base Quantico, Fort Belvoir, I-95 Express Lanes, and the Virginia Railway Express, this home delivers refined living with unbeatable accessibility. The main level is designed for both everyday comfort and elevated entertaining, featuring an inviting family room with a gas fireplace and a beautifully appointed kitchen complete with granite countertops, stainless steel appliances, and a spacious center island. The formal dining room is enhanced with elegant crown molding, chair rail, and picture frame detailing, perfect for hosting gatherings in style. Upstairs, convenience meets functionality with a bedroom-level laundry area and four generously sized bedrooms. The primary suite offers a private retreat with a walk-in closet and a recently updated ensuite bath featuring dual vanities, a soaking garden tub, and a tiled walk-in shower with frameless glass. The fully finished lower level expands the home's versatility with a spacious recreation room that opens directly to the rear yard, a full bathroom, and a private enclosed flex room ideal for extended stays, a home office, fitness room, or additional living space. Multiple storage areas provide practical organization for everyday living. Step outside to enjoy the expansive rear deck and open backyard, offering plenty of space for outdoor entertaining, recreation, and relaxation. Recent maintenance and improvements reflect the care invested in the home, and for additional peace of mind, the seller is including a one-year home warranty for the future homeowner. Qualified buyers may also have the opportunity to assume the seller's existing VA loan with a below-market interest rate, potentially creating significant financing savings. Enjoy nearby outdoor recreation at Prince William Forest Park and Leesylvania State Park, or explore premier shopping, dining, and entertainment at Stonebridge at Potomac Town Center, home to Wegmans, Alamo Drafthouse Cinema, OneLife Fitness, and more. A rare opportunity to own a home that combines space, flexibility, value, and a commuter-friendly location in one of Northern Virginia's most convenient corridors.
Full Property Details
Full Property Details for 4109 Presidential Hill Loop
General
- Sold For: $685,000
- HOA FEE: $104/month
- HOA FEE FREQ.: Quarterly
- Taxes: $5,746 (2025)
- Status: Closed
- Type: Single Family
- Source: BrightMLSMidAtlantic
- MLS ID: VAPW2116414
- Added to Site: 105 day(s) ago
Interior
- Number of Rooms: 19
- Rooms/Areas: Living Room, Dining Room, Primary Bedroom, Bedroom 2, Bedroom 3, Bedroom 4, Kitchen, Game Room, Family Room, Basement, Foyer, Laundry, Storage Room, Utility Room, Bathroom 1, Hobby Room, Primary Bathroom, Full Bath, Half Bath
- Interior Features: Bathroom - Soaking Tub, Bathroom - Stall Shower, Bathroom - Tub Shower, Ceiling Fan(s), Chair Railings, Crown Moldings, Family Room Off Kitchen, Floor Plan - Open, Formal/Separate Dining Room, Kitchen - Country, Kitchen - Island, Kitchen - Table Space, Pantry, Walk-in Closet(s), Wood Floors
- Fireplace: Yes
- Number of Fireplaces: 1
- Fireplace(s): Gas/Propane
- Appliances: Built-In Microwave, Cooktop, Dishwasher, Disposal, Dryer, Exhaust Fan, Icemaker, Oven - Wall, Oven/Range - Gas, Refrigerator, Stainless Steel Appliances, Washer
- Flooring: Carpet, Ceramic Tile, Hardwood
Rooms
Bathrooms
- Total Bathrooms: 4
- Full Bathrooms: 3
- Half Bathrooms: 1
- Upper Floor Baths: 2
- Upper - Full Baths: 2
- Main Floor Baths: 1
- Main - 1/2 Baths: 1
- Lower Floor Baths: 1
- Lower - Full Baths: 1
Bedrooms
- Total Bedrooms: 4
- Bedrooms Upper: 4
Other Rooms
- Laundry: Upper Floor
Exterior
- Exterior Features: Sidewalks
- Porch/Patio/Deck: Deck(s)
Parking
- Garage: Yes
- Garage Spaces: 2
- Total Spaces: 2
- Parking Type: Attached Garage, Driveway, Off Street
- Garage Description: Garage Door Opener
Location
- County: PRINCE WILLIAM
- Subdivision: VAN BUREN VILLAGE
- Cross Streets: Van Buren
- Driving Directions: From I-95 North: Take Exit 152B for Route 234 West toward Manassas. Continue on Route 234, then turn left onto Van Buren Rd. Turn right onto Presidential Hill Loop and follow to 4109 on the right. From I-95 South: Take Exit 152 for Route 234 toward Dumfries/Manassas. Follow signs for Route 234 West toward Manassas. Continue on Route 234, then turn left onto Van Buren Rd. Turn right onto Presidential Hill Loop and follow to 4109 on the right.
- Direction Faces: South
- Location Details: Corner Lot/Unit
School Information
- School District: Prince William County Public Schools
- Elementary School: Dumfries
- Middle School: Graham Park
- High School: Forest Park
Community
- Association: Yes
- Assoc. Name: VAN BUREN VILLAGE
- Assoc. Fees Include: Common Area Maintenance, Snow Removal, Trash
- Pets Allowed: Yes
- Pets: No Pet Restrictions
Heating & Cooling
- Central air: Yes
- Cooling Type: Central A/C
- Cooling Fuel: Electric
- Heating Type: Forced Air
- Heating Fuel: Natural Gas
- Water Heater: Natural Gas
Utilities
- Sewer: Public Sewer
- Water: Public
Structural Information
- Architectural Style: Colonial
- Structure Type: Detached
- Construction: Combination
- Basement: Yes
- Basement Entrance: Yes
- Basement Desc.: Fully Finished, Outside Entrance, Rear Entrance, Walkout Stairs
- Foundation: Concrete Perimeter
- Stories Description: Lower 1, Main, Upper 1
- Square Feet: 2,471
- Sq. Ft. Source: Estimated
- Living Area: 2,471 Sq. Ft.
- Finished Above Grnd: 2,471 Sq. Ft.
- Year Built: 2007
- Year Built Source: Estimated
- Property Condition: Excellent
Unit Information
Unit 1
- Bathrooms-Lower: 1
Lot Features
- Property View: Garden/Lawn
- Lot Size (Sq. Ft.): 4,853
- Lot Size Source: Estimated
- Zoning: R6
- Lot Description: Landscaping, Level
Green Features
- Energy Efficient: Appliances
Financial Considerations
- Price Per Sq. Ft.: $274.99
- Association Fee: $311
- Assoc Fee Freq.: Quarterly
- Assessment Year: 2025
- County Tax: $5,203
- County Tax Freq: Annually
- Tax w/Assessment: $611,500
- Tax Amount: $5,746
- Tax Year: 2025
- Terms: Standard Sale
- Tax Total Finished Sq. Ft.: 3268
Disclosures and Reports
- Ownership: Fee Simple
- Lot Number: 60
Listed by Samson Properties, Gerald Louis Robinson II
Sold by Global Real Estate, Inc., Muhammad Adnan

Get Pre-Approved Today
Schools
Schools serving 4109 Presidential Hill Loop
School District:Prince William County Public Schools
| Name | Grades | Distance |
|---|---|---|
Dumfries Elementary School 3990 Cameron Street, Dumfries, VA 22026 | PK-5 | 0.2 mi |
Graham Park Middle School 3613 Graham Park Road, Triangle, VA 22172 | 6-8 | 1.3 mi |
Forest Park High School, Woodbridge, VA 15721 Forest Park Drive, Woodbridge, VA 22193 | 9-12 | 3.3 mi |
Disclaimer:
School attendance boundaries provided by ATTOM Data Solutions and are for reference only. Contact the school directly to verify enrollment eligibility.
Price & Sales History for 4109 Presidential Hill Loop
Date
Details
Price
Change
Source
8/11/2026
Sold
$685,000
0.81%
MLS
6/09/2026
Price Reduced
$679,500
-1.52%
MLS
5/13/2026
Listed
$690,000
—
MLS
Disclaimer: Historical sales information is derived from public records provided by the county offices. Information is not guaranteed and should be independently verified.
4109 Presidential Hill Loop, Dumfries, VA 22025 (MLS# VAPW2116414) is a Single Family property that was sold at $685,000 on August 11, 2026. Want to learn more about 4109 Presidential Hill Loop? Do you have questions about finding other Single Family real estate for sale in Dumfries? You can browse all Dumfries real estate or contact a Coldwell Banker agent to request more information.