This is a carousel with tiles that activate property listing cards. Use the previous and next buttons to navigate.
1/1
$3,044
This is a carousel with tiles that activate property listing cards. Use the previous and next buttons to navigate.
1/1
Property Description
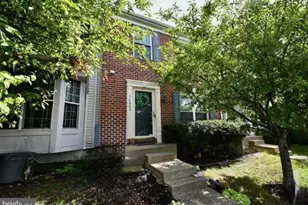
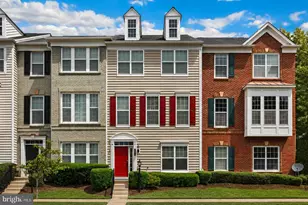
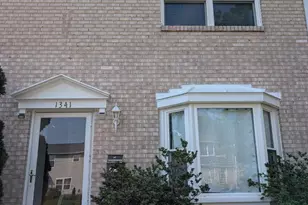
Lovely End Unit Townhome in Sought After Montclair Neighborhood - Fenced in Backyard - Backs To Woods - Hardwoods On Main Level - Living Room - Separate Dining Room - Eat in Kitchen - Spacious Kitchen With Stainless Steel Appliances - Gas Cooking - Deck - Upstairs You'll Find 3 Bedrooms and 2 Full Baths To Include A Large Primary Suite With En Suite Bath That Features A Soaking Tub and Separate Shower - The Lower Level Offers A Gas Fireplace -In The Rec Room - A 4Th Bedroom (Ntc) - A Full Bath - Laundry / Storage Closet - Walk Out To Brick Patio. Montclair Offers Beach, Parks, Walking Path, Golf, Pool Available, School, Shopping, Restaurants, Close To Commuter Options, Ft Belvoir, Quanitco and More. $50.00 App Fee Per Adult, Monthly Fee Of $44.95 For The Residents Benefits Package That Includes Renters Insurance and Filters Delivered To The Property For You. This Is Included in The Monthly Rent Amount. There Is A $100.00 Tenant Portal Set Up Fee and $100.00 Fee For Lease Renewals.
Full Property Details
Full Property Details for 4872 Ebb Tide Ct
General
- Rent: $3,044
- Status: Active
- Type: Townhouse
- Source: BrightMLSMidAtlantic
- MLS ID: VAPW2120378
- Updated: 7/8/2026
- Added to Site: 31 day(s) ago
Rental Information
- Max. Lease (Mths): 24
- Min. Lease (Mths): 12
Interior
- Interior Features: Attic, Breakfast Area, Kitchen - Table Space, Combination Dining/Living, Primary Bath(s), Window Treatments, Floor Plan - Traditional
- Fireplace: Yes
- Number of Fireplaces: 1
- Appliances: Dishwasher, Disposal, Dryer, Exhaust Fan, Icemaker, Microwave, Oven/Range - Gas, Refrigerator, Stove, Washer
- Flooring: Carpet, Ceramic Tile, Hardwood
Rooms
Bathrooms
- Total Bathrooms: 4
- Full Bathrooms: 3
- Half Bathrooms: 1
- Upper Floor Baths: 2
- Upper - Full Baths: 2
- Main Floor Baths: 1
- Main - 1/2 Baths: 1
- Lower Floor Baths: 1
- Lower - Full Baths: 1
Bedrooms
- Total Bedrooms: 4
- Bedrooms Upper: 3
- Bedrooms Lower: 1
Other Rooms
- Laundry: Basement, Dryer In Unit, Lower Floor, Washer In Unit
Additional Information
- Shared Amenities: Basketball Courts, Beach, Common Grounds, Community Center, Convenience Store, Day Care, Golf Club, Golf Course Membership Available, Jog/Walk Path, Party Room, Pool Mem Avail, Pool - Outdoor, Recreational Center, Security, Tennis Courts, Tot Lots/Playground, Water/Lake Privileges
- Shared Pool: Yes
- Pool: Yes
Exterior
- Exterior Features: Sidewalks
- Porch/Patio/Deck: Deck(s), Patio(s), Porch(es)
Parking
- Assigned Spaces: 2
- Total Spaces: 2
- Parking Features: Assigned
- Parking Type: Off Street
Location
- County: PRINCE WILLIAM
- Subdivision: SOUTHLAKE AT MONTCLAIR
- Cross Streets: Southlake
- Driving Directions: 4872 Ebb Tide
School Information
- School District: Prince William County Public Schools
- High School: Forest Park
Community
- Association: Yes
- Assoc. Name: MONTCLAIR PROPERTY OWNERS ASSN.
Heating & Cooling
- Central air: Yes
- Cooling Type: Ceiling Fan(s), Central A/C
- Cooling Fuel: Electric
- Heating Type: Forced Air
- Heating Fuel: Natural Gas
- Water Heater: Natural Gas
Utilities
- Sewer: Public Sewer
- Water: Public
Structural Information
- Architectural Style: Colonial
- Structure Type: End of Row/Townhouse
- Model: DALTON
- Construction: Vinyl Siding
- Basement: Yes
- Basement Desc.: Fully Finished
- Foundation: Concrete Perimeter
- Walls/Ceilings: 9'+ Ceilings, Cathedral Ceilings, Vaulted Ceilings
- Windows: Double Pane, Screens, Storm
- Stories Description: Lower 1, Main, Upper 1
- Square Feet: 2,174
- Sq. Ft. Source: Estimated
- Living Area: 2,103 Sq. Ft.
- Finished Above Grnd: 1,460 Sq. Ft.
- Finished Below Grnd: 643 Sq. Ft.
- Year Built: 1993
- Year Built Source: Assessor
- Property Condition: Excellent
Unit Information
Unit 1
- Bathrooms-Lower: 1
- Bedrooms-Lower: 1
Additional Structures
- Other Structures: Shed
Lot Features
- Property View: Street, Trees/Woods
- Lot Size (Acres): 0.07
- Lot Size (Sq. Ft.): 2,962
- Lot Size Source: Assessor
- Street/Road Desc.: Black Top
- Zoning: R
- Lot Description: Backs to Trees, Backs - Open Common Area, Corner, Trees/Wooded
- Fencing (Description): Board, Fully, Rear
Financial Considerations
- Price Per Sq. Ft.: $2.09
- Assoc Fee Freq.: Monthly
- Application Fee: $50
- Other Fee: $44
- Other Fee Freq.: Monthly
- Security Deposit: $3,000
- Pre-Paid Lst Mth Rnt: $1
- Owner Pays: Association Fees
- Tenant Pays: Fireplace/Flue Cleaning, Frozen Waterpipe Damage, Gutter Cleaning, Lawn/Tree/Shrub Care, Light Bulbs/Filters/Fuses/Alarm Care, Pest Control, Trash Removal, Utilities - All, Windows/Screens
- Tax Total Finished Sq. Ft.: 2115
Disclosures and Reports
- Ownership: Other
Listed by Samson Properties, Laura G Lamb
Schools
Schools serving 4872 Ebb Tide Ct
School District:Prince William County Public Schools
| Name | Grades | Distance |
|---|---|---|
Ashland Elementary School 15300 Bowmans Folly Drive, Manassas, VA 20112 | K-5 | 1.9 mi |
Louise A. Benton Middle School 7411 Hoadly Road, Manassas, VA 20112 | 6-8 | 4.7 mi |
Forest Park High School, Woodbridge, VA 15721 Forest Park Drive, Woodbridge, VA 22193 | 9-12 | 0.4 mi |
Disclaimer:
School attendance boundaries provided by ATTOM Data Solutions and are for reference only. Contact the school directly to verify enrollment eligibility.
Price History for 4872 Ebb Tide Ct
Date
Details
Price
Change
Source
7/08/2026
Listed
$3,044
—
MLS
Disclaimer: Historical sales information is derived from public records provided by the county offices. Information is not guaranteed and should be independently verified.

4872 Ebb Tide Court, Dumfries, VA 22025 (MLS# VAPW2120378) is a Townhouse property with 4 bedrooms, 3 full bathrooms and 1 partial bathroom. 4872 Ebb Tide Court is currently listed for rent at $3,044 and was received on July 08, 2026. Want to learn more about 4872 Ebb Tide Court? Do you have questions about finding other real estate for sale or rent in Dumfries? You can browse all Dumfries rentals or contact a Coldwell Banker agent to request more information.