This is a carousel with tiles that activate property listing cards. Use the previous and next buttons to navigate.
1/1
$450,000
This is a carousel with tiles that activate property listing cards. Use the previous and next buttons to navigate.
1/1
Property Description
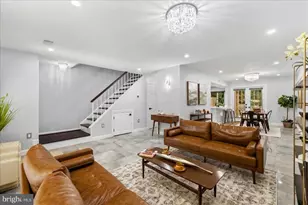
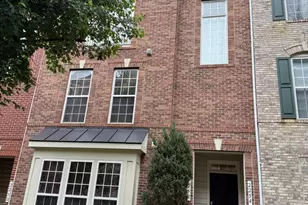
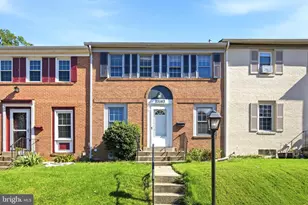
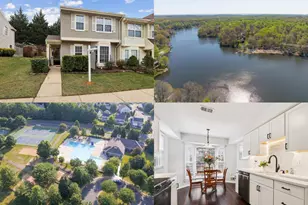
Welcome to a home where polished style meets effortless everyday living. Thoughtfully updated and beautifully presented, 4911 Backwater Court offers a bright, open-concept interior designed for gathering, entertaining, and simply enjoying life at home. Mature landscaping, refreshed garden beds, and a stone-lined walkway create an elegant and inviting first impression before guests ever step through the door and a welcoming place to unwind. The covered front porch offers a instant charm to your morning coffee or meditation routine. Step inside to expansive living spaces finished with sleek large-format tile flooring, crisp and cool tones, recessed lighting, and statement chandeliers that cast an elegant glow throughout. The spacious living area feels warm and inviting, with multiple seating and dining zones that provide flexibility for quiet evenings, lively celebrations, or working from home. At the heart of the home, the striking kitchen pairs timeless white cabinetry with quartz-style countertops, stainless steel appliances, black honeycomb marble-tiled backsplash accencuated by the bold black fixtures. A generous pennisula offers ample preparation space, additional storage, and casual seating, while the adjoining dining area creates a seamless setting for everything from morning coffee to dinner parties. The kitchen is with a large and lovely bay window which provides a serene view of the fully-fenced backyard. Patio doors off the dining draw in natural light and connect the interior to the surrounding greenery. With its sophisticated finishes, versatile layout, and move-in-ready appeal, this Montclair residence is more than beautifully updated-it is designed to make daily life feel a little more elevated. Come experience the space, style, and comfort waiting at 4911 Backwater Court. The HOA has been paid through October 2026 and seller has provided a home warranty through August 2027. Updates include: HVAC (2024) Electrical (2023) Stainless steel kitchen appliances (2023) Professional window blinds install (2023) Flooring; tile and engineered wood flooring (2023) 2nd-level hallway bathroom (2026) Backyard fencing (2026) Landscaping (2026)
Full Property Details
Full Property Details for 4911 Backwater Ct
General
- Sold For: $450,000
- HOA FEE: $108/month
- HOA FEE FREQ.: Quarterly
- Taxes: $3,933 (2026)
- Status: Closed
- Type: Townhouse
- Source: BrightMLSMidAtlantic
- MLS ID: VAPW2123458
- Added to Site: 69 day(s) ago
Interior
- Number of Rooms: 8
- Rooms/Areas: Living Room, Dining Room, Kitchen, Laundry
- Flooring: Engineered Wood, Ceramic Tile
Rooms
Bathrooms
- Total Bathrooms: 3
- Full Bathrooms: 2
- Half Bathrooms: 1
- Upper Floor Baths: 2
- Upper - Full Baths: 2
- Main Floor Baths: 1
- Main - 1/2 Baths: 1
Bedrooms
- Total Bedrooms: 3
- Bedrooms Upper: 3
Additional Information
- Shared Amenities: Basketball Courts, Beach, Bike Trail, Club House, Common Grounds, Community Center, Dog Park, Golf Course, Jog/Walk Path, Lake
Parking
- Parking Type: Other, Parking Lot
Location
- County: PRINCE WILLIAM
- Subdivision: SOUTHLAKE AT MONTCLAIR
- Driving Directions: Use GPS
School Information
- School District: Prince William County Public Schools
Community
- Association: Yes
- Assoc. Name: SOUTH LAKE RECREATION AND SOUTH LAKE LANDING
- Assoc. Fees Include: Common Area Maintenance
Heating & Cooling
- Central air: Yes
- Cooling Type: Central A/C
- Cooling Fuel: Electric
- Heating Type: Heat Pump(s)
- Heating Fuel: Electric
- Water Heater: Electric
Utilities
- Sewer: Public Sewer
- Water: Public
Structural Information
- Architectural Style: Traditional, Transitional, Contemporary
- Structure Type: Interior Row/Townhouse
- Construction: Asphalt
- Foundation: Slab
- Roof: Asphalt
- Walls/Ceilings: Dry Wall
- Stories Description: Main, Upper 1
- Square Feet: 1,452
- Sq. Ft. Source: Assessor
- Living Area: 1,452 Sq. Ft.
- Finished Above Grnd: 1,452 Sq. Ft.
- Year Built: 1989
- Year Built Source: Estimated
- Property Condition: Very Good
Lot Features
- Lot Size (Acres): 0.03
- Lot Size (Sq. Ft.): 1,306
- Lot Size Source: Estimated
- Zoning: RPC
Financial Considerations
- Price Per Sq. Ft.: $309.92
- Association Fee: $325
- Assoc Fee Freq.: Quarterly
- Assessment Year: 2026
- County Tax: $3,515
- County Tax Freq: Annually
- Tax w/Assessment: $406,400
- Tax Amount: $3,933
- Tax Year: 2026
- Terms: Standard Sale
- Tax Total Finished Sq. Ft.: 1452
Disclosures and Reports
- Ownership: Fee Simple
- Section: S10
- Lot Number: 5
Listed by Keller Williams Capital Properties, Alessandra Alessandra Finn
Sold by Samson Properties, Gary Li

Get Pre-Approved Today
Schools
Schools serving 4911 Backwater Ct
School District:Prince William County Public Schools
| Name | Grades | Distance |
|---|---|---|
John F. Pattie Sr. Elementary School 16125 Dumfries Road, Dumfries, VA 22025 | PK-5 | 0.5 mi |
Potomac Shores Middle 17851 Woods View Drive, Dumfries, VA 22026 | 6-8 | 5 mi |
Forest Park High School, Woodbridge, VA 15721 Forest Park Drive, Woodbridge, VA 22193 | 9-12 | 0.4 mi |
Disclaimer:
School attendance boundaries provided by ATTOM Data Solutions and are for reference only. Contact the school directly to verify enrollment eligibility.
Price & Sales History for 4911 Backwater Ct
Date
Details
Price
Change
Source
9/09/2026
Sold
$450,000
—
MLS
7/31/2026
Listed
$450,000
—
MLS
Disclaimer: Historical sales information is derived from public records provided by the county offices. Information is not guaranteed and should be independently verified.
4911 Backwater Court, Dumfries, VA 22025 (MLS# VAPW2123458) is a Townhouse property that was sold at $450,000 on September 09, 2026. Want to learn more about 4911 Backwater Court? Do you have questions about finding other Townhouse real estate for sale in Dumfries? You can browse all Dumfries real estate or contact a Coldwell Banker agent to request more information.