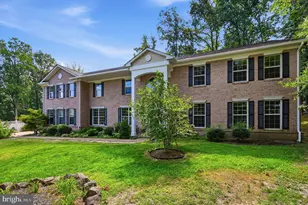
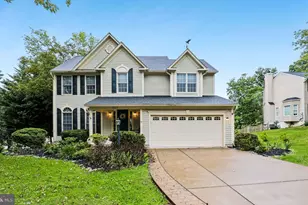
Full Property Details for 4940 Marshlake Ln
General
- Rent: $2,900
- Status: Closed
- Type: Townhouse
- Source: BrightMLSMidAtlantic
- MLS ID: VAPW2123042
- Added to Site: 118 day(s) ago
Rental Information
- Max. Lease (Mths): 12
- Min. Lease (Mths): 12
- Rent Includes: HOA/Condo Fee, Grounds Maintenance, Lawn Service
Interior
- Rooms/Areas: Living Room, Primary Bedroom, Bedroom 2, Bedroom 3, Kitchen, Family Room, Study, Recreation Room
- Interior Features: Breakfast Area, Carpet, Ceiling Fan(s), Dining Area, Floor Plan - Traditional, Kitchen - Gourmet, Kitchen - Island, Primary Bath(s), Bathroom - Stall Shower, Upgraded Countertops
- Appliances: Built-In Microwave, Dishwasher, Disposal, Dryer, Refrigerator, Stove, Stainless Steel Appliances
- Flooring: Carpet, Ceramic Tile, Hardwood
Rooms
- Total Bathrooms: 4
- Full Bathrooms: 3
- Half Bathrooms: 1
- Upper Floor Baths: 2
- Upper - Full Baths: 2
- Main Floor Baths: 1
- Main - 1/2 Baths: 1
- Lower Floor Baths: 1
- Lower - Full Baths: 1
- Total Bedrooms: 3
- Bedrooms Upper: 3
Additional Information
- Shared Amenities: Beach, Common Grounds, Golf Course Membership Available, Jog/Walk Path, Lake, Library, Pier/Dock, Pool Mem Avail, Security, Tennis Courts, Tot Lots/Playground, Water/Lake Privileges
- Shared Pool: Yes
- Pool: Yes
- Security/Safety: Electric Alarm
Exterior
- Exterior Features: Sidewalks
- Porch/Patio/Deck: Porch(es), Deck(s)
Parking
- Assigned Spaces: 2
- Total Spaces: 2
- Parking Features: Assigned
- Parking Type: Parking Lot, On Street
Location
- County: PRINCE WILLIAM
- Subdivision: SOUTH LAKE AT MONTCLAIR
- Driving Directions: From Springfield, Take I95 South to Exit 152B Route 234 towards Manassas, Right on Waterway at Food Lion Shopping Center, Left on Southlake Blvd., Right on Viewpoint Cir to a left on Marshlake, home on left.
- Location Details: Corner Lot/Unit
School Information
- School District: Prince William County Public Schools
- Elementary School: Ashland
- Middle School: Benton
- High School: Forest Park
Community
- Association: Yes
- Assoc. Name: MONTCLAIR & SOUTHLAKES
- Assoc. Fees Include: Common Area Maintenance, Pool(s), Reserve Funds
- Pets Allowed: Yes
- Pets: Case by Case Basis
Heating & Cooling
- Central air: Yes
- Cooling Type: Ceiling Fan(s), Central A/C
- Cooling Fuel: Electric
- Heating Type: Forced Air
- Heating Fuel: Natural Gas
- Water Heater: Natural Gas
Utilities
- Sewer: Public Sewer
- Water: Public
Structural Information
- Architectural Style: Colonial
- Structure Type: End of Row/Townhouse
- Construction: Brick Front, Combination
- Basement: Yes
- Basement Entrance: Yes
- Basement Desc.: Fully Finished, Improved, Outside Entrance, Rear Entrance, Walkout Level
- Foundation: Slab
- Roof: Asphalt
- Walls/Ceilings: Dry Wall
- Stories Description: Lower 1, Main, Upper 1
- Square Feet: 2,248
- Sq. Ft. Source: Assessor
- Living Area: 2,174 Sq. Ft.
- Finished Above Grnd: 1,504 Sq. Ft.
- Finished Below Grnd: 670 Sq. Ft.
- Year Built: 2000
- Year Built Source: Assessor
- Property Condition: Excellent
Unit Information
Lot Features
- Property View: Street
- Lot Size (Acres): 0.06
- Lot Size (Sq. Ft.): 2,430
- Lot Size Source: Assessor
- Street/Road Desc.: Black Top
- Zoning: RPC
- Lot Description: Landscaping, Rear Yard
- Fencing (Description): Rear
Financial Considerations
- Price Per Sq. Ft.: $1.93
- Application Fee: $50
- Security Deposit: $2,900
- Pet Deposit: $300
- Owner Pays: Lawn/Shrub Care
- Tenant Pays: Cable TV, Fireplace/Flue Cleaning, Gutter Cleaning, Utilities - All, Light Bulbs/Filters/Fuses/Alarm Care, Frozen Waterpipe Damage, Minor Interior Maintenance
Disclosures and Reports
- Ownership: Other
- Inclusions: Lawn mowing, Landscaping
Listed by Samson Properties, David D Luckenbaugh and Samson Properties, Michael D Tait
Sold by Samson Properties, LISA M JACKSON