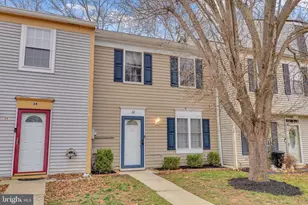
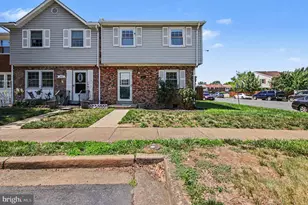
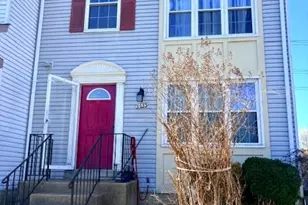
Full Property Details for MLS# VAPW2117076
General
- Sold For: $300,000
- HOA FEE: $70/month
- Taxes: $3,209 (2025)
- Status: Closed
- Type: Townhouse
- Source: BrightMLSMidAtlantic
- MLS ID: VAPW2117076
- Added to Site: 175 day(s) ago
Interior
- Fireplace: Yes
- Number of Fireplaces: 1
Rooms
- Total Bathrooms: 3
- Full Bathrooms: 2
- Half Bathrooms: 1
- Upper Floor Baths: 1
- Upper - Full Baths: 1
- Main Floor Baths: 1
- Main - 1/2 Baths: 1
- Lower Floor Baths: 1
- Lower - Full Baths: 1
- Total Bedrooms: 4
- Bedrooms Upper: 3
- Bedrooms Lower: 1
Parking
- Parking Type: Parking Lot
Location
- County: PRINCE WILLIAM
- Subdivision: WILLIAMSTOWN
- Driving Directions: From North: take I-95 south toward Richmond to exit 152 A to 234 South, Turn right onto US-1(route 1) ( Route 1 becomes Fraley Blvd) turn Left onto Graham Park Road, turn Left onto Old Triangle Road, turn Right onto Fort Sumter Court.
School Information
- School District: Prince William County Public Schools
Community
Heating & Cooling
- Central air: Yes
- Cooling Type: Central A/C
- Cooling Fuel: Electric
- Heating Type: Heat Pump(s)
- Heating Fuel: Electric
- Water Heater: Electric
Utilities
- Sewer: Public Sewer
- Water: Public
Structural Information
- Architectural Style: Traditional
- Structure Type: Interior Row/Townhouse
- Construction: Combination
- Basement: Yes
- Basement Desc.: Interior Access
- Foundation: Brick/Mortar
- Stories Description: Lower 1, Main, Upper 1
- Square Feet: 1,940
- Sq. Ft. Source: Assessor
- Living Area: 1,560 Sq. Ft.
- Finished Above Grnd: 1,300 Sq. Ft.
- Finished Below Grnd: 260 Sq. Ft.
- Year Built: 1980
- Year Built Source: Assessor
Unit Information
- Bathrooms-Lower: 1
- Bedrooms-Lower: 1
Lot Features
- Lot Size (Acres): 0.03
- Lot Size (Sq. Ft.): 1,398
- Lot Size Source: Assessor
- Zoning: DR3
Financial Considerations
- Price Per Sq. Ft.: $230.77
- Association Fee: $70
- Assoc Fee Freq.: Monthly
- Assessment Year: 2025
- City/TownTax Freq: Annually
- County Tax: $2,874
- County Tax Freq: Annually
- Tax w/Assessment: $364,400
- Tax Amount: $3,209
- Tax Year: 2025
- Terms: Standard Sale
- Tax Total Finished Sq. Ft.: 1560
Disclosures and Reports
- Ownership: Fee Simple
- Section: 1
- Lot Number: 24
Listed by Epic Realty, LLC., Roxana P Martinez
Sold by Pepper & Hobbes, Inc., Michael Sherman

![[Address not provided], Dumfries, VA 22026 - Photo 1](https://m1.cbhomes.com/p/380/VAPW2117076/E965008419C449e/pds23tp.webp)