This is a carousel with tiles that activate property listing cards. Use the previous and next buttons to navigate.
1/1
$2,430,000
This is a carousel with tiles that activate property listing cards. Use the previous and next buttons to navigate.
1/1
Property Description
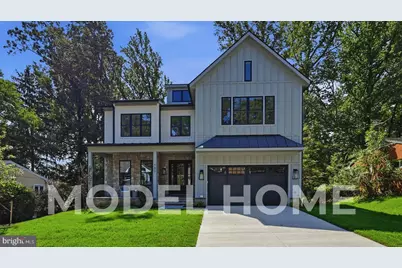
Coming Soon | Expected Delivery End of September Set on nearly half an acre in the heart of Dunn Loring, 8020 Elm Place is a beautifully designed new construction residence by BDR Homes, offering a rare combination of space, privacy, and convenience. The Birch model pairs sophisticated transitional design with a thoughtfully planned interior and a desirable walkout homesite overlooking a generous backyard. The main level is designed around comfortable, everyday living and entertaining, with an open connection between the kitchen, breakfast area, and main living spaces. Wide plank European White Oak engineered hardwood flooring, custom millwork, solid core doors, quartz surfaces, and carefully selected finishes create a clean, refined aesthetic throughout the home. Upstairs, the primary suite is highlighted by a vaulted ceiling, creating an airy sense of scale and a beautiful architectural focal point. Generously sized secondary bedrooms and well appointed baths provide comfortable, private spaces for family and guests. The walkout lower level adds another dimension to the home, with flexible space for recreation, entertaining, fitness, or guests and direct access to the backyard. Beyond the finishes, the home has been designed with comfort and efficiency in mind, including two zone high efficiency HVAC, an Aprilaire media air cleaner, whole house steam humidifier, Rinnai tankless water heater with recirculation, and integrated smart home wiring. Tucked along a quiet residential street in the established Dunn Loring community, the location offers the best of both worlds, convenient to Tysons and the Mosaic District, with easy access to the Dunn Loring Merrifield Metro, shopping, dining, and major commuter routes, yet removed from the activity of the surrounding urban centers. Located in the Marshall High School pyramid. Nearly complete and expected to deliver at the end of September, 8020 Elm Place presents an exceptional opportunity to own a brand new BDR home on a generous homesite in one of NOVA's most convenient locations. Seller is offering a contribution toward a 2-1 mortgage rate buydown for qualified buyers with an acceptable offer - an opportunity to enjoy significantly reduced mortgage payments during the first two years of homeownership.
Full Property Details
Full Property Details for 8020 Elm Pl
General
- Sold For: $2,430,000
- Taxes: (2026)
- Status: Closed
- Type: Single Family
- Source: BrightMLSMidAtlantic
- MLS ID: VAFX2340142
- Days on Market: 2 days
- Added to Site: 40 day(s) ago
Interior
- Fireplace: Yes
- Number of Fireplaces: 1
Rooms
Bathrooms
- Total Bathrooms: 7
- Full Bathrooms: 6
- Half Bathrooms: 1
- Upper Floor Baths: 4
- Upper - Full Baths: 4
- Main Floor Baths: 2
- Main - Full Baths: 1
- Main - 1/2 Baths: 1
- Lower Floor Baths: 1
- Lower - Full Baths: 1
Bedrooms
- Total Bedrooms: 6
- Bedrooms Upper: 4
- Bedrooms Lower: 1
- Bedrooms Main & Up: 1
Parking
- Garage: Yes
- Garage Spaces: 2
- Total Spaces: 2
- Parking Type: Attached Garage
- Garage Description: Garage - Front Entry, Garage Door Opener
Location
- County: FAIRFAX
- Subdivision: DUNN LORING
- Driving Directions: GPS
School Information
- School District: Fairfax County Public Schools
- Elementary School: Stenwood
- Middle School: Kilmer
- High School: Marshall
Heating & Cooling
- Central air: Yes
- Cooling Type: Central A/C, Zoned, Air Purification System
- Cooling Fuel: Electric
- Heating Type: Central, Humidifier, Zoned
- Heating Fuel: Electric, Natural Gas
- Water Heater: Tankless
Utilities
- Sewer: Public Sewer
- Water: Public
Structural Information
- Architectural Style: Transitional
- Structure Type: Detached
- Builder: BDR Homes
- Model: Birch
- Construction: HardiPlank Type
- Basement: Yes
- Basement Desc.: Fully Finished, Walkout Level, Windows, Daylight, Full
- Foundation: Concrete Perimeter
- Roof: Architectural Shingle
- Walls/Ceilings: 9'+ Ceilings, Vaulted Ceilings
- Stories Description: Lower 1, Main, Upper 1
- Square Feet: 6,364
- Sq. Ft. Source: Estimated
- Living Area: 6,364 Sq. Ft.
- Finished Above Grnd: 4,548 Sq. Ft.
- Finished Below Grnd: 1,816 Sq. Ft.
- Property Condition: Excellent
Unit Information
Unit 1
- Bathrooms-Lower: 1
- Bedrooms-Lower: 1
Lot Features
- Lot Size (Acres): 0.45
- Lot Size (Sq. Ft.): 19,753
- Lot Size Source: Estimated
- Zoning: 110
Financial Considerations
- Price Per Sq. Ft.: $533.2
- Tax Year: 2026
- Terms: Standard Sale
Disclosures and Reports
- Ownership: Fee Simple
- Lot Number: 3
Listed by EXP Realty, LLC, Corey B Dutko and EXP Realty, LLC, Pauline Gunther
Sold by Samson Properties, Paultre Arthur Desrosiers
Get Pre-Approved Today
Schools
Schools serving 8020 Elm Pl
School District:Fairfax County Public Schools
| Name | Grades | Distance |
|---|---|---|
Stenwood Elementary School 2620 Gallows Road, Vienna, VA 22180 | PK-6 | 0.9 mi |
Kilmer Middle School 8100 Wolftrap Road, Vienna, VA 22182 | 7-8 | 0.6 mi |
Marshall High School 7731 Leesburg Pike, Falls Church, VA 22043 | 9-12 | 0.8 mi |
Disclaimer:
School attendance boundaries provided by ATTOM Data Solutions and are for reference only. Contact the school directly to verify enrollment eligibility.
Price & Sales History for 8020 Elm Pl
Date
Details
Price
Change
Source
11/03/2026
Sold
$2,430,000
0.21%
MLS
9/30/2026
Listed
$2,425,000
—
MLS
Disclaimer: Historical sales information is derived from public records provided by the county offices. Information is not guaranteed and should be independently verified.
8020 Elm Place, Dunn Loring, VA 22027 (MLS# VAFX2340142) is a Single Family property that was sold at $2,430,000 on November 03, 2026. Want to learn more about 8020 Elm Place? Do you have questions about finding other Single Family real estate for sale in Dunn Loring? You can browse all Dunn Loring real estate or contact a Coldwell Banker agent to request more information.