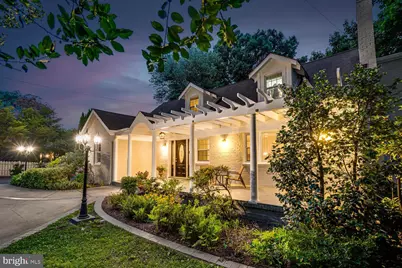
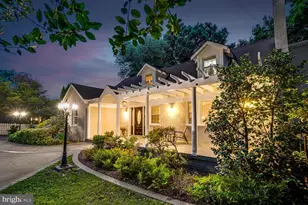
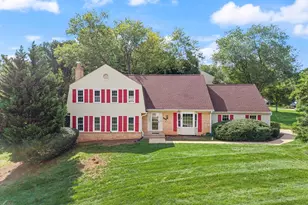
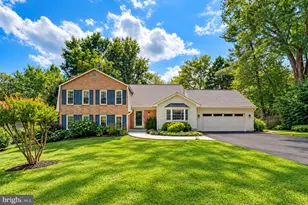
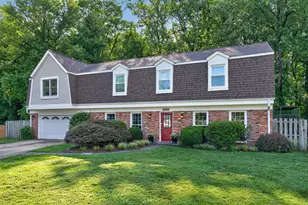
Full Property Details for 8049 Idylwood Rd
General
- Sold For: $960,000
- Taxes: $10,890 (2025)
- Status: Closed
- Type: Single Family
- Source: BrightMLSMidAtlantic
- MLS ID: VAFX2331924
- Added to Site: 46 day(s) ago
Interior
- Rooms/Areas: Living Room, Dining Room, Primary Bedroom, Bedroom 2, Bedroom 3, Bedroom 4, Kitchen, Den, Bedroom 1, Office, Recreation Room, Utility Room, Bathroom 2, Bathroom 3, Bonus Room
- Interior Features: Entry Level Bedroom, Floor Plan - Traditional, Formal/Separate Dining Room, Kitchen - Eat-In, Kitchen - Country, Kitchen - Table Space, Upgraded Countertops, Wood Floors, Chair Railings, Crown Moldings
- Fireplace: Yes
- Number of Fireplaces: 2
- Fireplace(s): Brick
- Appliances: Built-In Microwave, Dishwasher, Disposal, Oven/Range - Gas, Stainless Steel Appliances, ENERGY STAR Clothes Washer, ENERGY STAR Dishwasher
- Flooring: Hardwood
Rooms
- Total Bathrooms: 3
- Full Bathrooms: 3
- Upper Floor Baths: 1
- Upper - Full Baths: 1
- Main Floor Baths: 1
- Main - Full Baths: 1
- Lower Floor Baths: 1
- Lower - Full Baths: 1
- Total Bedrooms: 5
- Bedrooms Upper: 3
- Bedrooms Main & Up: 2
Exterior
- Porch/Patio/Deck: Deck(s), Patio(s), Brick, Porch(es)
Parking
- Parking Features: Concrete Driveway, Asphalt Driveway
- Parking Type: Driveway
Location
- County: FAIRFAX
- Cross Streets: Gallows Rd
- Driving Directions: From Tysons Corner, Take 123 S towards Vienna. Turn left onto Old Courthouse Rd. Turn right onto Gallows Rd. Turn left onto Idylwood Rd.
School Information
- School District: Fairfax County Public Schools
Community
- Pets Allowed: Yes
- Pets: No Pet Restrictions
Heating & Cooling
- Central air: Yes
- Cooling Type: Central A/C
- Cooling Fuel: Electric
- Heating Type: Forced Air
- Heating Fuel: Natural Gas, Electric
- Water Heater: Natural Gas
Utilities
- Sewer: Public Sewer
- Water: Public
Structural Information
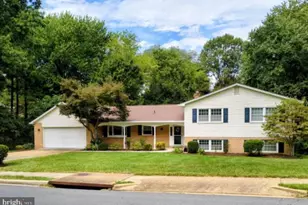
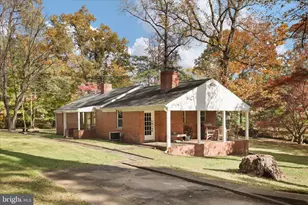
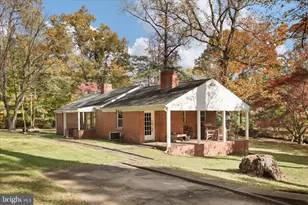
- Architectural Style: Farmhouse/National Folk
- Structure Type: Detached
- Construction: Brick
- Basement: Yes
- Basement Desc.: Full, Walkout Level
- Foundation: Block
- Roof: Architectural Shingle
- Walls/Ceilings: Dry Wall
- Windows: Double Pane, Double Hung, ENERGY STAR Qualified, Insulated, Low-E
- Stories Description: Lower 1, Main, Upper 1
- Square Feet: 3,440
- Sq. Ft. Source: Estimated
- Living Area: 3,440 Sq. Ft.
- Finished Above Grnd: 2,267 Sq. Ft.
- Finished Below Grnd: 1,173 Sq. Ft.
- Year Built: 1953
- Year Built Source: Assessor
Unit Information
Additional Structures
Lot Features
- Lot Size (Acres): 0.36
- Lot Size (Sq. Ft.): 15,831
- Lot Size Source: Assessor
- Zoning: 130
- Lot Description: Corner, Landscaping, Vegetation Planting
- Fencing (Description): Fully, Privacy
Green Features
- Energy Efficient: Appliances
Financial Considerations
- Price Per Sq. Ft.: $419.06
- Assessment Year: 2026
- City/TownTax Freq: Annually
- County Tax: $9,962
- County Tax Freq: Annually
- Tax w/Assessment: $889,400
- Tax Amount: $10,890
- Tax Year: 2025
- Terms: Standard Sale
- Tax Total Finished Sq. Ft.: 2050
Disclosures and Reports
- Ownership: Fee Simple
- Lot Number: 1
Listed by Washington Fine Properties, LLC, Jean T Beatty
Sold by Samson Properties, Michael J DeCarlo