This is a carousel with tiles that activate property listing cards. Use the previous and next buttons to navigate.
1/1
$1,171,299
This is a carousel with tiles that activate property listing cards. Use the previous and next buttons to navigate.
1/1
Property Description
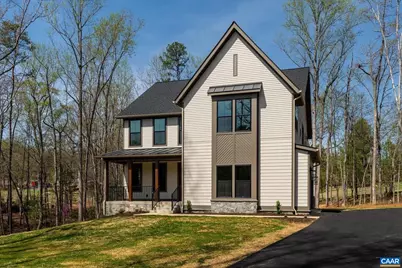
Move-in ready custom home by a premier builder, set on 2.06 acres in a quiet Earlysville cul-de-sac. 3,751 finished sq ft. Designed for multi-generational living with 4 bedrooms, in addition to a walk-out lower-level guest/private suite, 4.5 baths, rec room, and a main-level private office/den. Refined, sophisticated interiors feature warm neutral tones, custom millwork, painted beams, and French white oak flooring. 9? ceilings throughout. Well-appointed kitchen with gas range, KitchenAid and Bosch appliances, and walk-in pantry with beverage center and additional counter space. Mudroom with built-in cabinetry and bench off the oversized side-load 2-car garage. Serene primary suite with cathedral ceiling and spa-inspired bath with oversized dual shower. Expansive upgraded Pella fiberglass windows fill the home with natural light. Lovely limestone gas fireplace and natural stone foundation showcasing timeless masonry. Screened porch and deck for seamless indoor-outdoor living. Carrara marble and finely crafted tile work, and EV charger complete this exceptional home.,White Cabinets,Fireplace in Great Room
Full Property Details
Full Property Details for 369 Sienna Ln
General
- Sold For: $1,171,299
- HOA FEE: $58/month
- Taxes: $6,628 (2026)
- Status: Closed
- Type: Single Family
- Source: BrightMLSMidAtlantic
- MLS ID: 675542
- Added to Site: 140 day(s) ago
Interior
- Rooms/Areas: Dining Room, Kitchen, Foyer, Great Room, Mud Room, Office, Recreation Room, Full Bath, Half Bath, Additional Bedroom
- Fireplace(s): Gas/Propane
- Appliances: Dryer, Washer
Rooms
Bathrooms
- Total Bathrooms: 5
- Full Bathrooms: 4
- Half Bathrooms: 1
- Upper Floor Baths: 3
- Main Floor Baths: 1
- Main - Full Baths: 1
- Lower Floor Baths: 1
Bedrooms
- Total Bedrooms: 4
- Bedrooms Upper: 3
- Bedrooms Lower: 1
Additional Information
- Security/Safety: Carbon Monoxide Detector(s), Smoke Detector
Location
- County: ALBEMARLE
- Subdivision: THE VILLAGE AT CHESTNUT GROVE
- Driving Directions: Follow Rt. 743 to Earlysville, continue thru Earlysville, left onto RT 663 Buck Mountain Rd., turn right onto Simmons Gap Rd., The Village at Chestnut Grove 1/2 mile on right. Go all the way to the cul-de-sac on Sienna Lane. Home entrance on LEFT.
School Information
- School District: Albemarle County Public Schools
- Elementary School: Broadus Wood
- High School: Albemarle
Community
- Association: Yes
- Assoc. Name: THE VILLAGE AT CHESTNUT GROVE HOMEOWNERS ASSOCIATI
Heating & Cooling
- Cooling Type: Heat Pump(s)
- Heating Type: Heat Pump(s)
Utilities
- Sewer: Septic Exists
- Water: Well
Structural Information
- Architectural Style: Colonial
- Structure Type: Detached
- Basement: Yes
- Basement Desc.: Heated, Partially Finished, Walkout Level, Windows
- Foundation: Concrete Perimeter
- Roof: Architectural Shingle, Metal
- Walls/Ceilings: 9'+ Ceilings, Tray Ceilings, Vaulted Ceilings, Cathed
- Windows: Insulated, Screens, Double Hung
- Stories Description: Main
- Building Size: 4672
- Square Feet: 4,210
- Sq. Ft. Source: Estimated
- Living Area: 3,751 Sq. Ft.
- Finished Above Grnd: 2,953 Sq. Ft.
- Finished Below Grnd: 798 Sq. Ft.
- Year Built: 2026
- Year Built Source: Estimated
Lot Features
- Property View: Other
- Lot Size (Acres): 2.06
- Zoning: RA
- Lot Description: Partly Wooded
Financial Considerations
- Price Per Sq. Ft.: $396.21
- Association Fee: $58
- Assoc Fee Freq.: Monthly
- Tax Amount: $6,628
- Tax Year: 2026
Disclosures and Reports
- Ownership: Other
- Inclusions: Refrigerator, gas range/oven, oven hood, dishwasher, stand alone microwave, washer, dryer, wine cooler, fireplace, EV charger in garage.
Listed by Target The Market Real Estate, SAL MILIONE
Sold by Keller Williams Alliance - Charlottesville, BRADLEY J PITT

Get Pre-Approved Today
Schools
Schools serving 369 Sienna Ln
School District:Albemarle County Public Schools
| Name | Grades | Distance |
|---|---|---|
Broadus Wood Elementary School 185 Buck Mountain Road, Earlysville, VA 22936 | K-5 | 1.3 mi |
Jack Jouett Middle School 210 Lambs Lane, Charlottesville, VA 22901 | 6-8 | 7.2 mi |
Albemarle High School 2775 Hydraulic Road, Charlottesville, VA 22901 | 9-12 | 7.3 mi |
Disclaimer:
School attendance boundaries provided by ATTOM Data Solutions and are for reference only. Contact the school directly to verify enrollment eligibility.
Price & Sales History for 369 Sienna Ln
Date
Details
Price
Change
Source
6/18/2026
Sold
$1,171,299
0.11%
MLS
4/08/2026
Listed
$1,169,999
—
MLS
Disclaimer: Historical sales information is derived from public records provided by the county offices. Information is not guaranteed and should be independently verified.
369 Sienna Ln, Earlysville, VA 22936 (MLS# 675542) is a Single Family property that was sold at $1,171,299 on June 18, 2026. Want to learn more about 369 Sienna Ln? Do you have questions about finding other Single Family real estate for sale in Earlysville? You can browse all Earlysville real estate or contact a Coldwell Banker agent to request more information.