This is a carousel with tiles that activate property listing cards. Use the previous and next buttons to navigate.
1/1
$1,335,000
This is a carousel with tiles that activate property listing cards. Use the previous and next buttons to navigate.
1/1
Property Description
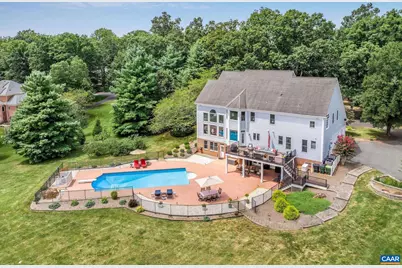
Sold pre-market. Stately and timeless, this exceptional Walnut Hills residence is privately sited on nearly three acres in conveniently located Walnut Hills in Northern Albemarle. The home offers a rare combination of privacy, level land, and everyday convenience just 20 minutes from UVA and minutes to shopping, dining, grocery and schools. The dramatic two-story great room serves as the heart of the home, anchored by a floor-to-ceiling stone fireplace, custom built-in bookcases, and walls of windows that flood the space with natural light. Originally built as the builder's personal residence, the home showcases quality craftsmanship throughout and has been thoughtfully updated, including a beautifully renovated chef's kitchen and luxurious primary bath. Designed for both entertaining and everyday living, the outdoor spaces feel like your own private resort. Enjoy summers by the pool, relax on the expansive patio, or unwind on the oversized low-maintenance composite deck overlooking the peaceful backyard. The finished walk-out terrace level offers exceptional flexibility with a second full kitchen, spacious rec room with custom built-ins, bedroom, and two full baths - ideal for guests, multigenerational living, or extended stays.,Granite Counter,White Cabinets,Wood Cabinets,Fireplace in Basement,Fireplace in Family Room,Fireplace in Rec Room
Full Property Details
Full Property Details for 4110 Redwood Ln
General
- Sold For: $1,335,000
- HOA FEE: $100/month
- HOA FEE FREQ.: One Time
- Taxes: $9,196 (2025)
- Status: Closed
- Type: Single Family
- Source: BrightMLSMidAtlantic
- MLS ID: 679192
- Added to Site: 6 day(s) ago
Interior
- Rooms/Areas: Living Room, Dining Room, Kitchen, Family Room, Foyer, Breakfast Room, Laundry, Mud Room, Recreation Room, Utility Room, Full Bath, Half Bath, Additional Bedroom
- Interior Features: Primary Bath(s)
- Fireplace: Yes
- Number of Fireplaces: 2
- Fireplace(s): Brick, Gas/Propane, Stone
- Appliances: Washer/Dryer Hookups Only, Energy Efficient Appliances
- Flooring: Carpet, Ceramic Tile, Hardwood
Rooms
Bathrooms
- Total Bathrooms: 7
- Full Bathrooms: 6
- Half Bathrooms: 1
- Upper Floor Baths: 3
- Main Floor Baths: 2
- Main - Full Baths: 2
- Lower Floor Baths: 2
Bedrooms
- Total Bedrooms: 5
- Bedrooms Upper: 4
- Bedrooms Lower: 1
- Bedrooms Main & Up: 1
Additional Information
- Shared Amenities: Security, Tennis Courts, Club House, Exercise Room, Swimming Pool
- Shared Pool: Yes
- Pool: Yes
- Private Pool: Yes
- Security/Safety: Security System, Security Gate
Location
- County: ALBEMARLE
- Subdivision: WALNUT HILLS
- Driving Directions: From Charlottesville take Earlysville Rd to right on English Walnut Way (entry to Walnut Hills), left on Redwood Ln to home on right.
School Information
- School District: Albemarle County Public Schools
- Elementary School: Broadus Wood
- High School: Albemarle
Community
- Association: Yes
- Assoc. Fees Include: Common Area Maintenance, Health Club, Insurance, Pool(s), Management, Reserve Funds, Snow Removal
Heating & Cooling
- Central air: Yes
- Cooling Type: Central A/C, Heat Pump(s)
- Heating Type: Central, Forced Air, Heat Pump(s)
- Heating Fuel: Propane - Owned
Utilities
- Sewer: Septic Exists
- Water: Well
Structural Information
- Architectural Style: Other
- Structure Type: Detached
- Builder: GAFFNEY HOMES
- Construction: Fiber Cement
- Basement: Yes
- Basement Entrance: Yes
- Basement Desc.: Fully Finished, Full, Heated, Interior Access, Outside Entrance, Walkout Level, Windows
- Foundation: Concrete Perimeter
- Stories Description: Main
- Building Size: 7050
- Square Feet: 6,268
- Sq. Ft. Source: Estimated
- Living Area: 5,495 Sq. Ft.
- Finished Above Grnd: 4,195 Sq. Ft.
- Finished Below Grnd: 1,300 Sq. Ft.
- Year Built: 2000
- Year Built Source: Estimated
Lot Features
- Property View: Other, Trees/Woods
- Lot Size (Acres): 2.92
- Zoning: RA
Financial Considerations
- Price Per Sq. Ft.: $318.24
- Condo Fee: $100
- Condo Fee Freq: One Time
- Tax Amount: $9,196
- Tax Year: 2025
Disclosures and Reports
- Ownership: Other
Listed by Loring Woodriff Real Estate Associates, LISA LYONS
Sold by Loring Woodriff Real Estate Associates, LINDSAY MILBY
Get Pre-Approved Today
Schools
Schools serving 4110 Redwood Ln
School District:Albemarle County Public Schools
| Name | Grades | Distance |
|---|---|---|
Broadus Wood Elementary School 185 Buck Mountain Road, Earlysville, VA 22936 | K-5 | 1.9 mi |
Jack Jouett Middle School 210 Lambs Lane, Charlottesville, VA 22901 | 6-8 | 5.2 mi |
Albemarle High School 2775 Hydraulic Road, Charlottesville, VA 22901 | 9-12 | 5.2 mi |
Disclaimer:
School attendance boundaries provided by ATTOM Data Solutions and are for reference only. Contact the school directly to verify enrollment eligibility.
Price & Sales History for 4110 Redwood Ln
Date
Details
Price
Change
Source
7/03/2026
Sold
$1,335,000
—
MLS
Disclaimer: Historical sales information is derived from public records provided by the county offices. Information is not guaranteed and should be independently verified.

4110 Redwood Ln, Earlysville, VA 22936 (MLS# 679192) is a Single Family property that was sold at $1,335,000 on July 03, 2026. Want to learn more about 4110 Redwood Ln? Do you have questions about finding other Single Family real estate for sale in Earlysville? You can browse all Earlysville real estate or contact a Coldwell Banker agent to request more information.