This is a carousel with tiles that activate property listing cards. Use the previous and next buttons to navigate.
$769,000 Just Listed
This is a carousel with tiles that activate property listing cards. Use the previous and next buttons to navigate.
Full Property Details for 8217 S South East Side Hwy
General
- Price: $769,000
- Taxes: $3,127 (2025)
- Status: Active
- Type: Single Family
- Source: BrightMLSMidAtlantic
- MLS ID: VARO2003424
- Updated: 10/14/2026
- Added to Site: 3 day(s) ago
Interior
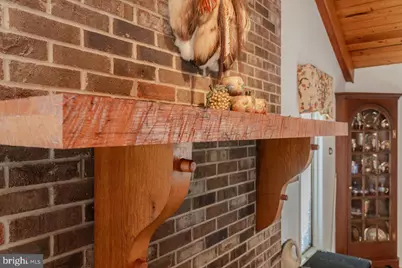
- Fireplace: Yes
- Number of Fireplaces: 3
Rooms
Bathrooms
- Total Bathrooms: 4
- Full Bathrooms: 4
- Upper Floor Baths: 2
- Upper - Full Baths: 2
- Main Floor Baths: 1
- Main - Full Baths: 1
- Lower Floor Baths: 1
- Lower - Full Baths: 1
Bedrooms
- Total Bedrooms: 5
- Bedrooms Upper: 3
- Bedrooms Lower: 2
Additional Information
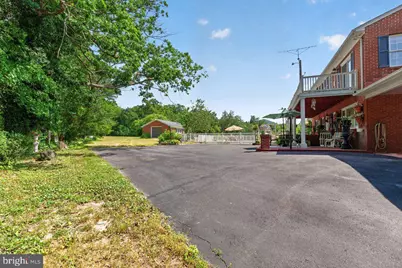
- Pool: Yes
- Private Pool: Yes
- Pool Description: Fenced
Exterior
- Exterior Features: Outbuilding(s)
- Porch/Patio/Deck: Balcony, Patio(s)
Parking
- Garage: Yes
- Garage Spaces: 2
- Carport Spaces: 2
- Total Spaces: 4
- Parking Type: Detached Garage, Detached Carport, Driveway
- Garage Description: Garage Door Opener
Location
- County: ROCKINGHAM
- Driving Directions: From Harrisonburg, take 33 East to Island Ford Rd, at end of Island Ford Rd, turn Right onto South East Side Hwy, approx. 3 miles, property on the Left.
- Location Details: Rural
School Information
- School District: Rockingham County Public Schools
- Elementary School: McGaheysville
- Middle School: Elkton
- High School: East Rockingham
Community
- Pets Allowed: Yes
- Pets: No Pet Restrictions
Heating & Cooling
- Central air: Yes
- Cooling Type: Central A/C
- Cooling Fuel: Electric
- Heating Type: Baseboard - Hot Water, Forced Air
- Heating Fuel: Oil
- Water Heater: Natural Gas
Utilities
- Sewer: Private Septic Tank
- Water: Well
Structural Information
- Architectural Style: Manor
- Structure Type: Detached
- Construction: Brick
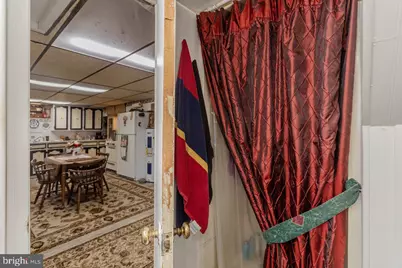
- Basement: Yes
- Basement Desc.: Other
- Foundation: Block
- Roof: Composite
- Stories Description: Lower 1, Main, Upper 1
- Square Feet: 4,292
- Sq. Ft. Source: Estimated
- Living Area: 4,292 Sq. Ft.
- Finished Above Grnd: 3,103 Sq. Ft.
- Finished Below Grnd: 1,189 Sq. Ft.
- Year Built: 1961
- Year Built Source: Estimated
Unit Information
Unit 1
- Bathrooms-Lower: 1
- Bedrooms-Lower: 2
Additional Structures
- Other Structures: Barn/Stable, Garage(s)
Lot Features
- Property View: Mountain
- Lot Size (Acres): 5.17
- Lot Size (Sq. Ft.): 225,074
- Lot Size Source: Assessor
- Zoning: A2
Financial Considerations
- Price Per Sq. Ft.: $247.82
- Assessment Year: 2025
- City/TownTax Freq: Annually
- County Tax: $3,127
- County Tax Freq: Annually
- Tax w/Assessment: $459,900
- Tax Amount: $3,127
- Tax Year: 2025
- Tax Total Finished Sq. Ft.: 3103
Disclosures and Reports
- Ownership: Fee Simple
- Inclusions: All kitchen appliances in main kitchen and downstairs, clothes washer and dryer, pool equipment.
Listed by Nest Realty Harrisonburg, Kelly Breeden
Price & Sales History for 8217 S South East Side Hwy
Estimate the Cost for 8217 S South East Side Hwy
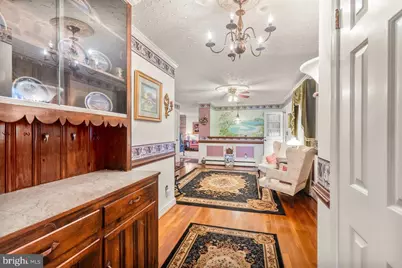
8217 S South East Side Highway, Elkton, VA 22827 (MLS# VARO2003424) is a Single Family property with 5 bedrooms and 4 full bathrooms. 8217 S South East Side Highway is currently listed for $769,000 and was received on October 14, 2026. Want to learn more about 8217 S South East Side Highway? Do you have questions about finding other Single Family real estate for sale in Elkton? You can browse all Elkton real estate or contact a Coldwell Banker agent to request more information.