This is a carousel with tiles that activate property listing cards. Use the previous and next buttons to navigate.
1/1
$820,000
This is a carousel with tiles that activate property listing cards. Use the previous and next buttons to navigate.
1/1
Property Description
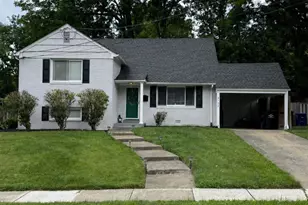
OPEN HOUSE June 7 (12-2) Welcome to this beautifully updated 4-bedroom, 2.5-bath home ideally situated on a quiet cul-de-sac in the heart of Fairfax City. Thoughtfully renovated throughout, this exceptional residence seamlessly blends timeless charm with modern sophistication, offering truly move-in ready living in one of Northern Virginia's most sought-after locations. From the moment you step inside, you'll appreciate the newly refinished hardwood flooring flowing throughout the foyer, living room, and all four bedrooms, complemented by fresh paint, abundant natural light, and a cohesive design aesthetic. Brand new luxury vinyl plank flooring extends throughout the remainder of the home, while all new light fixtures elevate the polished and updated feel throughout. The nicely updated kitchen features newer cabinetry, Corian countertops, and brand new stainless steel appliances, creating the perfect blend of style and functionality for both everyday living and effortless entertaining. Conveniently located just off the kitchen is the laundry area, complete with abundant built-in storage and pantry space. Continue down the hall to find a beautifully updated powder room, a flexible home office or gym space, and a large storage room offering exceptional versatility and organization options rarely found at this price point. The oversized dining room provides the ideal setting for hosting large family gatherings, holiday celebrations, and memorable dinner parties. The formal living room offers yet another inviting space, highlighted by a charming wood-burning fireplace. Head up a few stairs to the bedroom level, where you'll find four nicely sized bedrooms, including a spacious primary suite complete with its own ensuite bath. All bathrooms throughout the home have been tastefully refreshed with updated vanities, mirrors, lighting, and hardware, creating bright and inviting spaces throughout. Continue on to the spacious family room addition, which serves as the heart of the home, featuring custom built-in shelving, elegant plantation shutters, and generous space for both relaxing evenings and entertaining guests. Outside, the home's curb appeal is further enhanced by a large, newly resealed driveway offering ample parking, along with a covered and secure exterior storage shed perfect for lawn equipment, bikes, tools, or seasonal storage. A convenient side entrance off the driveway provides easy everyday access directly into the home. Additional improvements include brand new stainless steel kitchen appliances (2026), all new flooring (2026), full interior paint (2026), new lighting throughout (2026), Sump Pump (2026), Plantation shutters (2023), HVAC system (2020), washer and dryer (2021), Roof (2016), Bay window (2018), and a newly resealed driveway. Privately tucked away, yet incredibly convenient, this home offers a premier Fairfax City location just moments from Old Town Fairfax, boutique shopping, restaurants, coffee shops, parks, and local events. Commuters will appreciate easy access to Route 66, Route 123, Main Street, Lee Highway, Fairfax Boulevard, Fairfax County Parkway, and the Beltway. Comfort, Convenience, and true move-in ready living this exceptional Fairfax City home truly has it all.
Full Property Details
Full Property Details for 10301 Monroe Ct
General
- Sold For: $820,000
- Taxes: $7,341 (2025)
- Status: Closed
- Type: Single Family
- Source: BrightMLSMidAtlantic
- MLS ID: VAFC2007764
- Added to Site: 37 day(s) ago
Interior
- Rooms/Areas: Living Room, Dining Room, Primary Bedroom, Bedroom 2, Bedroom 3, Bedroom 4, Kitchen, Family Room, Breakfast Room, Laundry, Office, Storage Room, Utility Room, Bathroom 2, Primary Bathroom, Half Bath
- Interior Features: Bathroom - Stall Shower, Bathroom - Tub Shower, Bathroom - Walk-In Shower, Chair Railings, Combination Kitchen/Dining, Crown Moldings, Dining Area, Floor Plan - Traditional, Kitchen - Eat-In, Kitchen - Table Space, Primary Bath(s), Recessed Lighting, Upgraded Countertops, Wood Floors, Built-Ins, Formal/Separate Dining Room, Pantry, Window Treatments, Laundry Chute, Walk-in Closet(s)
- Fireplace: Yes
- Number of Fireplaces: 1
- Fireplace(s): Brick, Mantel(s), Wood
- Appliances: Built-In Microwave, Dishwasher, Disposal, Dryer, Exhaust Fan, Oven - Self Cleaning, Oven/Range - Electric, Refrigerator, Washer, Water Heater
- Flooring: Carpet, Hardwood, Luxury Vinyl Plank, Ceramic Tile
Rooms
Bathrooms
- Total Bathrooms: 3
- Full Bathrooms: 2
- Half Bathrooms: 1
- Upper Floor Baths: 2
- Upper - Full Baths: 2
- Lower Floor Baths: 1
- Lower - 1/2 Baths: 1
Bedrooms
- Total Bedrooms: 4
- Bedrooms Upper: 4
Other Rooms
- Laundry: Main Floor, Dryer In Unit, Washer In Unit
Exterior
- Exterior Features: Secure Storage
Parking
- Total Spaces: 4
- Parking Type: Driveway
Location
- County: FAIRFAX CITY
- Subdivision: LAYTON HALL
- Driving Directions: GPS
- City Limits: Yes
School Information
- School District: Fairfax County Public Schools
- Elementary School: Daniels Run
- Middle School: Katherine Johnson
- High School: Fairfax
Heating & Cooling
- Central air: Yes
- Cooling Type: Central A/C
- Cooling Fuel: Electric
- Heating Type: Forced Air
- Heating Fuel: Natural Gas
- Water Heater: Natural Gas
Utilities
- Sewer: Public Sewer
- Water: Public
- Utility Description: Cable TV Available, Electric Available, Natural Gas Available, Phone Available, Sewer Available, Water Available
Structural Information
- Architectural Style: Bi-level
- Structure Type: Detached
- Construction: Brick
- Basement: Yes
- Basement Desc.: Connecting Stairway, Partially Finished, Sump Pump
- Foundation: Block, Slab
- Roof: Architectural Shingle
- Windows: Bay/Bow, Energy Efficient, Replacement, Screens, Sliding, Vinyl Clad
- Doors: Sliding Glass, Storm
- Stories Description: Lower 1, Upper 1
- Square Feet: 2,782
- Sq. Ft. Source: Estimated
- Living Area: 2,782 Sq. Ft.
- Finished Above Grnd: 2,217 Sq. Ft.
- Finished Below Grnd: 565 Sq. Ft.
- Year Built: 1959
- Year Built Source: Assessor
- Property Condition: Good
Unit Information
Unit 1
- Bathrooms-Lower: 1
Lot Features
- Lot Size (Acres): 0.24
- Lot Size (Sq. Ft.): 10,542
- Lot Size Source: Assessor
- Zoning: RH
- Lot Description: Cul-de-sac, Front Yard, Landscaping, SideYard(s)
Financial Considerations
- Price Per Sq. Ft.: $360.8
- Assessment Year: 2025
- City/TownTax: $7,341
- City/TownTax Freq: Annually
- County Tax Freq: Annually
- Tax w/Assessment: $695,900
- Tax Amount: $7,341
- Tax Year: 2025
- Terms: Standard Sale
- Tax Total Finished Sq. Ft.: 2217
Disclosures and Reports
- Ownership: Fee Simple
- Section: 3
- Lot Number: 19
Listed by Samson Properties, Maria M Leightley
Sold by KW Metro Center, Erin K. Jones

Get Pre-Approved Today
Schools
Schools serving 10301 Monroe Ct
School District:Fairfax County Public Schools
| Name | Grades | Distance |
|---|---|---|
Daniels Run Elementary School 3705 Blenheim Boulevard, Fairfax, VA 22030 | PK-6 | 0.5 mi |
Johnson Middle School, Fairfax, VA 3801 Jermantown Road, Fairfax, VA 22030 | 7-8 | 1.3 mi |
Fairfax High School 3501 Lion Run, Fairfax, VA 22030 | 9-12 | 1.1 mi |
Disclaimer:
School attendance boundaries provided by ATTOM Data Solutions and are for reference only. Contact the school directly to verify enrollment eligibility.
Price & Sales History for 10301 Monroe Ct
Date
Details
Price
Change
Source
6/22/2026
Sold
$820,000
2.51%
MLS
6/04/2026
Listed
$799,900
—
MLS
Disclaimer: Historical sales information is derived from public records provided by the county offices. Information is not guaranteed and should be independently verified.
10301 Monroe Court, Fairfax, VA 22030 (MLS# VAFC2007764) is a Single Family property that was sold at $820,000 on June 22, 2026. Want to learn more about 10301 Monroe Court? Do you have questions about finding other Single Family real estate for sale in Fairfax? You can browse all Fairfax real estate or contact a Coldwell Banker agent to request more information.