This is a carousel with tiles that activate property listing cards. Use the previous and next buttons to navigate.
1/1
$3,100
This is a carousel with tiles that activate property listing cards. Use the previous and next buttons to navigate.
1/1
Property Description
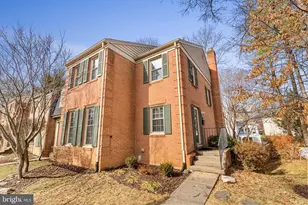
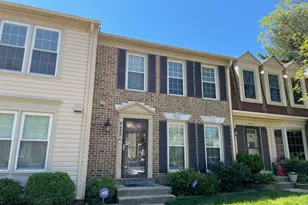
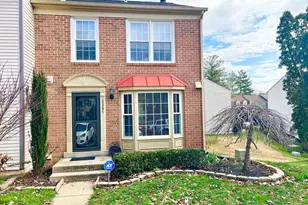
Welcome to this beautifully renovated 3-bedroom, 2 full and 2 half bath townhome tucked away on a quiet cul-de-sac in the highly desirable Bonnie Brae Elementary and Robinson Secondary School pyramid. This spacious home features luxury vinyl plank flooring on all three levels, creating a seamless, modern feel throughout. The main level offers an open-concept layout with a bright and airy living and dining area, complete with recessed lighting and abundant natural light. Step from the living room onto a private patio-perfect for relaxing evenings or entertaining guests. The updated kitchen showcases quartz countertops, a farmhouse sink, and a brand-new dishwasher (2025), blending style and functionality. Upstairs, the primary bath has been refreshed with a new tub (2025). A new roof adds additional value and peace of mind. The fully finished basement provides versatile extra living space-ideal for a recreation room, home office, gym, or guest suite. Enjoy unbeatable convenience: VRE less than 1 mile away (approximately 4-minute drive) for an easy commute downtown Target just 1 mile away Burke Town Center (Giant, Walmart, Starbucks, Shell) only 1.6 miles away Close to scenic walking trails and lakes including Woodglen Lake, Lake Barton, and Lake Royal The home includes two assigned parking spaces, and lawn care, leaf removal, and gutter cleaning are included in the rent for low-maintenance living. Amenities include a community pool, tennis court, and basketball court. Situated in one of Northern Virginia's most sought-after communities, this Burke townhome offers the perfect combination of modern updates, excellent schools, commuter convenience, and access to nature. Townhome available for lease now for 24 or 36 months. Pets allowed on a case-by-case basis. Application requirements: minimum 650 credit score, minimum salary of $150,000, and rental history.
Full Property Details
Full Property Details for 10323 Hampshire Green Ave
General
- Rent: $3,100
- Status: Closed
- Type: Townhouse
- Source: BrightMLSMidAtlantic
- MLS ID: VAFX2289854
- Added to Site: 97 day(s) ago
Rental Information
- Max. Lease (Mths): 36
- Min. Lease (Mths): 24
- Rent Includes: Grounds Maintenance, Lawn Service
Interior
- Number of Rooms: 6
- Rooms/Areas: Bedroom 2, Bedroom 3, Bedroom 1, Bathroom 1, Bathroom 2, Half Bath
- Appliances: Built-In Microwave, Dishwasher, Disposal, Dryer, Oven/Range - Electric, Refrigerator, Washer
- Flooring: Luxury Vinyl Plank
Rooms
Bathrooms
- Total Bathrooms: 3
- Full Bathrooms: 2
- Half Bathrooms: 1
- Upper Floor Baths: 2
- Upper - Full Baths: 2
- Main Floor Baths: 1
- Main - 1/2 Baths: 1
Bedrooms
- Total Bedrooms: 3
- Bedrooms Upper: 3
Other Rooms
- Laundry: Basement, Dryer In Unit, Has Laundry, Washer In Unit
Additional Information
- Shared Amenities: Basketball Courts, Pool - Outdoor, Swimming Pool, Tennis Courts
- Shared Pool: Yes
- Pool: Yes
Parking
- Assigned Spaces: 2
- Total Spaces: 2
- Parking Features: Assigned
- Parking Type: Parking Lot
Location
- County: FAIRFAX
- Subdivision: WOODLYNNE COMMUNITY
- Driving Directions: Please park in space number 56 or 61
School Information
- School District: Fairfax County Public Schools
- Elementary School: Bonnie Brae
- Middle School: Bonnie Brae
- High School: Robinson Secondary School
Community
- Pets Allowed: Yes
- Pets: Case by Case Basis
Heating & Cooling
- Central air: Yes
- Cooling Type: Ceiling Fan(s), Central A/C
- Cooling Fuel: Electric
- Heating Type: Central
- Heating Fuel: Electric
- Water Heater: Electric
Utilities
- Sewer: Public Sewer
- Water: Public
Structural Information
- Architectural Style: Contemporary
- Structure Type: Interior Row/Townhouse
- Construction: Mixed
- Basement: Yes
- Basement Desc.: Fully Finished, Interior Access
- Foundation: Brick/Mortar
- Stories Description: Main, Upper 1
- Square Feet: 2,011
- Sq. Ft. Source: Estimated
- Living Area: 2,011 Sq. Ft.
- Finished Above Grnd: 1,452 Sq. Ft.
- Finished Below Grnd: 559 Sq. Ft.
- Year Built: 1978
- Year Built Source: Estimated
- Property Condition: Excellent
Lot Features
- Lot Size Source: Estimated
Financial Considerations
- Price Per Sq. Ft.: $2.13
- Application Fee: $65
- Security Deposit: $3,100
Disclosures and Reports
- Ownership: Other
Listed by Samson Properties, Heidi E Swenson
Sold by Samson Properties, Meredith Lynch

Schools
Schools serving 10323 Hampshire Green Ave
School District:Fairfax County Public Schools
| Name | Grades | Distance |
|---|---|---|
Bonnie Brae Elementary School 5420 Sideburn Road, Fairfax, VA 22032 | PK-6 | 0.5 mi |
Robinson Secondary 5035 Sideburn Road, Fairfax, VA 22032 | 7-12 | 0.8 mi |
Disclaimer:
School attendance boundaries provided by ATTOM Data Solutions and are for reference only. Contact the school directly to verify enrollment eligibility.
Price History for 10323 Hampshire Green Ave
Date
Details
Price
Change
Source
4/14/2026
Sold
$3,100
—
MLS
2/21/2026
Listed
$3,100
—
MLS
Disclaimer: Historical sales information is derived from public records provided by the county offices. Information is not guaranteed and should be independently verified.
10323 Hampshire Green Avenue, Fairfax, VA 22032 (MLS# VAFX2289854) is a Townhouse property that was sold at $3,100 on April 14, 2026. Want to learn more about 10323 Hampshire Green Avenue? Do you have questions about finding other real estate for sale or rent in Fairfax? You can browse all Fairfax rentals or contact a Coldwell Banker agent to request more information.