This is a carousel with tiles that activate property listing cards. Use the previous and next buttons to navigate.
1/1
$800,000
This is a carousel with tiles that activate property listing cards. Use the previous and next buttons to navigate.
1/1
Property Description
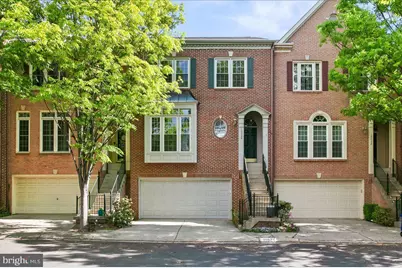
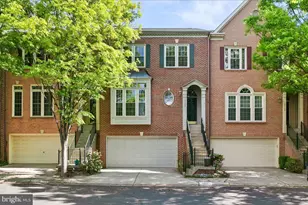
Open House Saturday 10/17 11:00AM-1:00PM Sunday 10/18 2:00PM-4:00PM Don't miss this opportunity to own a newly refreshed home within walking distance to Fairfax City. Welcome to this beautifully updated brick townhouse in the sought-after Chancery Square community in Fairfax. Offering 3 finished levels and over 2,700 square feet of living space, this spacious home combines classic charm with modern updates. The home features 4 bedrooms, 3 full baths, and 1 half bath, with a thoughtfully designed layout ideal for both everyday living and entertaining. The fully finished walkout lower level includes a private bedroom-perfect for guests, a home office, or flexible living space. Enjoy cooking and gathering in a light-filled interior complemented by a cozy gas fireplace. Recent renovations (2026) add fresh appeal and peace of mind, while the brick exterior enhances curb appeal and durability. Parking is a breeze with a 2-car attached garage, additional driveway spaces, and convenient inside access. The home is part of an established HOA community that maintains common areas and contributes to a well-kept neighborhood feel. Located just minutes from major commuter routes including Route 123, 29, and 236, this home offers easy access to shopping, dining, and the heart of Fairfax City. Zoned for Fairfax County Public Schools, including Daniels Run Elementary, Katherine Johnson Middle, and Fairfax High School. This move-in ready home offers space, convenience, and a prime location-don't miss your opportunity to make it yours. *Some photos may include virtual staging*
Full Property Details
Full Property Details for 10524 James Wren Way
General
- Sold For: $800,000
- HOA FEE: $212/month
- Taxes: $8,398 (2025)
- Status: Closed
- Type: Townhouse
- Source: BrightMLSMidAtlantic
- MLS ID: VAFC2009230
- Days on Market: 35 days
- Added to Site: 53 day(s) ago
Interior
- Number of Rooms: 4
- Appliances: Built-In Microwave, Dishwasher, Disposal, Dryer, Oven/Range - Gas, Refrigerator, Washer - Front Loading, Water Heater
Rooms
Bathrooms
- Total Bathrooms: 4
- Full Bathrooms: 3
- Half Bathrooms: 1
- Upper Floor Baths: 2
- Upper - Full Baths: 2
- Main Floor Baths: 1
- Main - 1/2 Baths: 1
- Lower Floor Baths: 1
- Lower - Full Baths: 1
Bedrooms
- Total Bedrooms: 4
- Bedrooms Upper: 3
- Bedrooms Lower: 1
Other Rooms
- Laundry: Has Laundry
Parking
- Garage: Yes
- Garage Spaces: 2
- Total Spaces: 2
- Parking Type: Attached Garage, Driveway, Parking Lot
- Garage Description: Garage - Front Entry, Garage Door Opener, Inside Access
Location
- County: FAIRFAX CITY
- Subdivision: CHANCERY SQUARE
- Driving Directions: From Braddock Road, hop on 123 Northbound until West Dr. Take a left, and then the first right onto Lord Culpepper Ln. Turn right to continue on Culpepper Ln, turn left onto Governer Yeardley Ln, and take a left onto James Wren Way. From 236 or 29, take 123 Southbound. Continue down past the courthouse and make a right onto Chancery Ct. Make a right onto Governer Yeardley Ln, then take a left onto James Wren Way
- City Limits: Yes
School Information
- School District: Fairfax County Public Schools
Community
- Association: Yes
- Assoc. Name: CHANCERY SQUARE HOA
Heating & Cooling
- Central air: Yes
- Cooling Type: Central A/C
- Cooling Fuel: Electric
- Heating Type: Forced Air
- Heating Fuel: Natural Gas
- Water Heater: Natural Gas
Utilities
- Sewer: Public Sewer
- Water: Public
Structural Information
- Architectural Style: Colonial
- Structure Type: Interior Row/Townhouse
- Construction: Other
- Basement: Yes
- Basement Desc.: Other
- Foundation: Slab
- Windows: Energy Efficient, Double Pane
- Stories Description: Lower 1, Main, Upper 1
- Square Feet: 2,767
- Sq. Ft. Source: Assessor
- Living Area: 2,767 Sq. Ft.
- Finished Above Grnd: 2,767 Sq. Ft.
- Year Built: 1994
- Year Built Source: Estimated
Unit Information
Unit 1
- Bathrooms-Lower: 1
- Bedrooms-Lower: 1
Lot Features
- Lot Size (Acres): 0.04
- Lot Size (Sq. Ft.): 1,716
- Lot Size Source: Estimated
- Zoning: PD-M
Financial Considerations
- Price Per Sq. Ft.: $299.96
- Association Fee: $212
- Assoc Fee Freq.: Monthly
- Assessment Year: 2025
- City/TownTax: $8,398
- City/TownTax Freq: Annually
- County Tax Freq: Annually
- Tax w/Assessment: $796,100
- Tax Amount: $8,398
- Tax Year: 2025
- Terms: Standard Sale
- Tax Total Finished Sq. Ft.: 2767
Disclosures and Reports
- Ownership: Fee Simple
- Lot Number: 80
Listed and Sold by Innovation Properties, LLC, Minahm D Kim
Get Pre-Approved Today
Schools
Schools serving 10524 James Wren Way
School District:Fairfax County Public Schools
| Name | Grades | Distance |
|---|---|---|
Daniels Run Elementary School 3705 Blenheim Boulevard, Fairfax, VA 22030 | PK-6 | 1 mi |
Johnson Middle School, Fairfax, VA 3801 Jermantown Road, Fairfax, VA 22030 | 7-8 | 1.5 mi |
Fairfax High School 3501 Lion Run, Fairfax, VA 22030 | 9-12 | 1.8 mi |
Disclaimer:
School attendance boundaries provided by ATTOM Data Solutions and are for reference only. Contact the school directly to verify enrollment eligibility.
Price & Sales History for 10524 James Wren Way
Date
Details
Price
Change
Source
11/05/2026
Sold
$800,000
-3.61%
MLS
10/15/2026
Price Reduced
$830,000
-2.35%
MLS
9/17/2026
Listed
$850,000
—
MLS
Disclaimer: Historical sales information is derived from public records provided by the county offices. Information is not guaranteed and should be independently verified.
10524 James Wren Way, Fairfax, VA 22030 (MLS# VAFC2009230) is a Townhouse property that was sold at $800,000 on November 05, 2026. Want to learn more about 10524 James Wren Way? Do you have questions about finding other Townhouse real estate for sale in Fairfax? You can browse all Fairfax real estate or contact a Coldwell Banker agent to request more information.