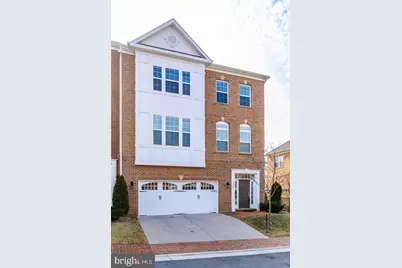
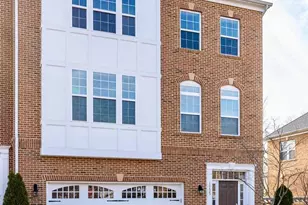
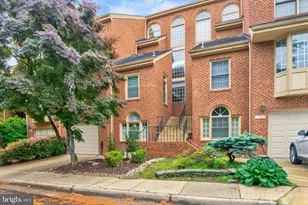
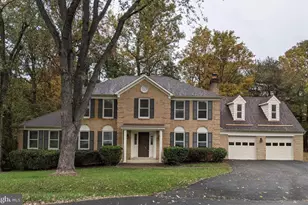
This is a carousel with tiles that activate property listing cards. Use the previous and next buttons to navigate.
1/1
$4,800
This is a carousel with tiles that activate property listing cards. Use the previous and next buttons to navigate.
1/1
Property Description
Stunning 4BR End-Unit Townhome with 2-car garage in the heart of Fairfax City! Discover the perfect blend of modern luxury and serene living in this sun-drenched, 3-level end-unit townhouse. Nestled in a quiet Fairfax City neighborhood, this home offers four spacious bedrooms and 3.5 baths with high-end finishes throughout. The main walk-in level features elegant tile flooring, a private bedroom, and a full bath-perfect for guests, a home office, or a multi-generational suite. The heart of the home boasts a chef-inspired kitchen complete with a walk-in pantry, flowing seamlessly into airy living spaces flooded with natural light. Enjoy gorgeous hardwoods throughout the top two floors-no carpet in sight! Relax on your private composite deck overlooking a lush backdrop of mature trees. The rare, large backyard offers plenty of space for outdoor activities and quiet nature watching. Located in a peaceful enclave while being just minutes away from the vibrant shopping, dining, and entertainment of Fairfax City. Commuting is a breeze with easy access to major routes and public transit. Available 6/16. Maximum two incomes to qualify. Vouchers and co-signers are not accepted. Schedule your tour today! (pictures are from before current tenant moved in).
Full Property Details
Full Property Details for 10625 Legacy Ln
General
- Rent: $4,800
- HOA FEE: $100/month
- Status: Closed
- Type: Townhouse
- Source: BrightMLSMidAtlantic
- MLS ID: VAFC2008114
- Added to Site: 67 day(s) ago
Rental Information
- Max. Lease (Mths): 48
- Min. Lease (Mths): 24
- Rent Includes: Common Area Maintenance, HOA/Condo Fee
Interior
- Interior Features: Breakfast Area, Combination Kitchen/Dining, Dining Area, Entry Level Bedroom, Family Room Off Kitchen, Formal/Separate Dining Room, Kitchen - Gourmet, Primary Bath(s), Pantry, Upgraded Countertops, Walk-in Closet(s)
- Fireplace: Yes
- Number of Fireplaces: 1
- Fireplace(s): Gas/Propane
- Appliances: Built-In Microwave, Cooktop, Dishwasher, Disposal, Dryer, Oven - Double, Refrigerator, Range Hood, Washer, Water Heater
- Flooring: Carpet, Ceramic Tile, Hardwood
Rooms
Bathrooms
- Total Bathrooms: 4
- Full Bathrooms: 3
- Half Bathrooms: 1
- Upper 2 - Full Baths: 2
- Upper Floor Baths: 3
- Upper - Full Baths: 2
- Upper - 1/2 Baths: 1
- Main Floor Baths: 1
- Main - Full Baths: 1
Bedrooms
- Total Bedrooms: 4
- Bedrooms Upper: 3
- Bedrooms-Up2: 3
- Bedrooms Main & Up: 1
Other Rooms
- Laundry: Dryer In Unit, Washer In Unit, Upper Floor
Parking
- Garage: Yes
- Garage Spaces: 2
- Total Spaces: 2
- Parking Type: Attached Garage
- Garage Description: Garage - Front Entry
Location
- County: FAIRFAX CITY
- Subdivision: ROYAL LEGACY
- Cross Streets: School St
- Driving Directions: Ox Rd (123) to School St. Left onto Legacy Ln
School Information
- School District: Fairfax County Public Schools
Community
- Association: Yes
Heating & Cooling
- Central air: Yes
- Cooling Type: Central A/C
- Cooling Fuel: Electric
- Heating Type: Forced Air
- Heating Fuel: Natural Gas
- Water Heater: Natural Gas
Utilities
- Sewer: Public Septic
- Water: Public
- Utility Description: Under Ground
Structural Information
- Architectural Style: Traditional
- Structure Type: End of Row/Townhouse
- Construction: Brick Front
- Foundation: Slab
- Stories Description: Main, Upper 1, Upper 2
- Square Feet: 3,165
- Sq. Ft. Source: Estimated
- Living Area: 3,165 Sq. Ft.
- Finished Above Grnd: 3,165 Sq. Ft.
- Year Built: 2013
- Year Built Source: Estimated
- Property Condition: Good
Lot Features
- Lot Size (Acres): 0.06
- Lot Size (Sq. Ft.): 2,614
- Lot Size Source: Estimated
- Zoning: PD-R
Financial Considerations
- Price Per Sq. Ft.: $1.52
- Association Fee: $100
- Assoc Fee Freq.: Monthly
- Application Fee: $47
- Security Deposit: $4,800
- Pre-Paid Lst Mth Rnt: $1
- Owner Pays: Association Fees, Taxes - Real Estate, Trash Collection
- Tenant Pays: Fireplace/Flue Cleaning, Insurance, Lawn/Tree/Shrub Care, Utilities - All, Repair Deductible - 150
Disclosures and Reports
- Ownership: Other
Listed by Weichert, REALTORS, Scott Miller
Sold by Corcoran McEnearney, Virginia Brockton

Schools
Schools serving 10625 Legacy Ln
School District:Fairfax County Public Schools
| Name | Grades | Distance |
|---|---|---|
Providence Elementary School, Fairfax, VA 3616 Jermantown Road, Fairfax, VA 22030 | PK-6 | 2 mi |
Johnson Middle School, Fairfax, VA 3801 Jermantown Road, Fairfax, VA 22030 | 7-8 | 1.8 mi |
Fairfax High School 3501 Lion Run, Fairfax, VA 22030 | 9-12 | 2.2 mi |
Disclaimer:
School attendance boundaries provided by ATTOM Data Solutions and are for reference only. Contact the school directly to verify enrollment eligibility.
Price History for 10625 Legacy Ln
Date
Details
Price
Change
Source
5/24/2026
Sold
$4,800
—
MLS
4/30/2026
Listed
$4,800
—
MLS
Disclaimer: Historical sales information is derived from public records provided by the county offices. Information is not guaranteed and should be independently verified.
10625 Legacy Lane, Fairfax, VA 22030 (MLS# VAFC2008114) is a Townhouse property that was sold at $4,800 on May 24, 2026. Want to learn more about 10625 Legacy Lane? Do you have questions about finding other real estate for sale or rent in Fairfax? You can browse all Fairfax rentals or contact a Coldwell Banker agent to request more information.