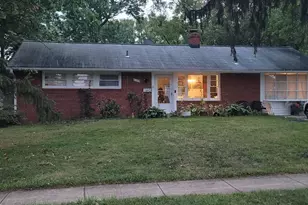
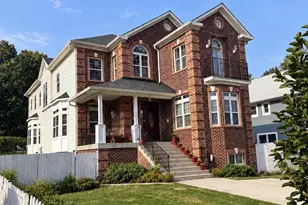
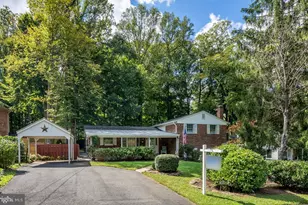
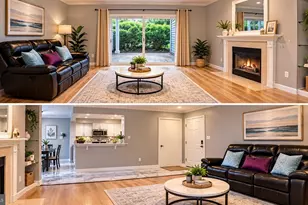
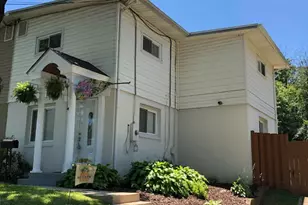
Full Property Details for 10710 Ashby Pl
General
- Rent: $2,600
- Status: Closed
- Type: Single Family
- Source: BrightMLSMidAtlantic
- MLS ID: VAFC2008674
- Added to Site: 102 day(s) ago
Rental Information
- Max. Lease (Mths): 24
- Min. Lease (Mths): 12
- Rent Includes: Parking, Trash Removal
Interior
- Interior Features: Bathroom - Tub Shower
- Appliances: Built-In Microwave, Built-In Range, Dishwasher, Disposal, Dryer, Washer, Water Heater - Tankless, Stainless Steel Appliances
- Flooring: Hardwood, Ceramic Tile, Carpet
Rooms
- Total Bathrooms: 2
- Full Bathrooms: 1
- Half Bathrooms: 1
- Upper Floor Baths: 1
- Upper - Full Baths: 1
- Main Floor Baths: 1
- Main - 1/2 Baths: 1
- Total Bedrooms: 3
- Bedrooms Upper: 3
Parking
- Carport Spaces: 1
- Total Spaces: 3
- Parking Type: Driveway, Detached Carport
Location
- County: FAIRFAX CITY
- Subdivision: ARDMORE
- Driving Directions: Take 123 North from Braddock Rd, turn left on West Drive, right on Ardmore Place, left on Ashby Place. Home is all the way down, into the cul-d-sac, on the right hand side.
School Information
- School District: Fairfax County Public Schools
Heating & Cooling
- Central air: Yes
- Cooling Type: Central A/C
- Cooling Fuel: Electric
- Heating Type: Forced Air
- Heating Fuel: Natural Gas
- Water Heater: Natural Gas, Tankless
Utilities
- Sewer: Public Sewer
- Water: Public
Structural Information
- Architectural Style: Colonial
- Structure Type: Twin/Semi-Detached
- Construction: Other
- Foundation: Slab
- Windows: Double Pane, Vinyl Clad
- Stories Description: Main, Upper 1
- Square Feet: 1,166
- Sq. Ft. Source: Assessor
- Living Area: 1,166 Sq. Ft.
- Finished Above Grnd: 1,166 Sq. Ft.
- Year Built: 1955
- Year Built Source: Assessor
- Property Condition: Excellent
Lot Features
- Lot Size (Acres): 0.14
- Lot Size (Sq. Ft.): 6,167
- Lot Size Source: Assessor
- Zoning: RH
Financial Considerations
- Price Per Sq. Ft.: $2.23
- Application Fee: $55
- Other Fee: $35
- Other Fee Freq.: One Time
- Security Deposit: $2,600
- Tenant Pays: Electricity, Gas, Water, Light Bulbs/Filters/Fuses/Alarm Care, Lawn/Tree/Shrub Care, Frozen Waterpipe Damage
- Tax Total Finished Sq. Ft.: 1166
Disclosures and Reports
Listed by Key Home Realty Group, Jake W Grodt
Sold by Samson Properties, Jason E Sanders