This is a carousel with tiles that activate property listing cards. Use the previous and next buttons to navigate.
1/1
$3,450 Coming Soon
This is a carousel with tiles that activate property listing cards. Use the previous and next buttons to navigate.
1/1
Property Description
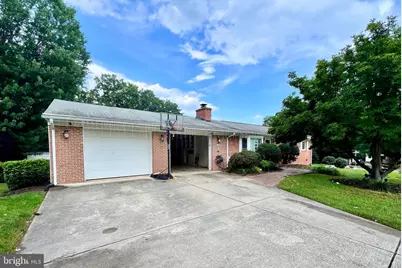
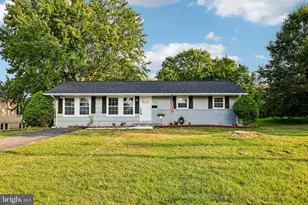
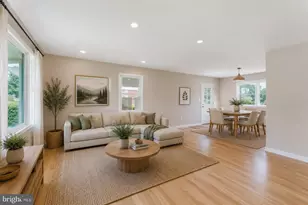
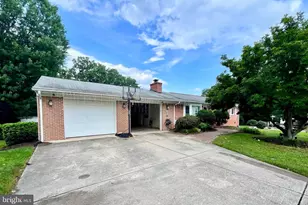
Welcome to 10812 Carol Street, Fairfax, VA, a beautifully maintained home offering the perfect combination of comfort, style, and convenience in one of Northern Virginia's most desirable neighborhoods. This exceptional rental features 3 spacious bedrooms and 2 full bathrooms with a thoughtfully designed floor plan ideal for everyday living. The updated kitchen boasts maple cabinetry, granite countertops, stainless steel appliances, and a tiled backsplash, while the bathrooms feature 12" x 12" ceramic tile floors and a glass-enclosed walk-in shower in the primary bath. Step outside to enjoy a landscaped backyard complete with a charming gazebo, perfect for relaxing or entertaining, along with a custom-built storage shed and an oversized two-car garage with a separate storage room providing abundant space for vehicles, hobbies, and additional storage. Ideally located just minutes from the Vienna/Fairfax-GMU Metro Station, this home offers easy access to I-66, Route 50, Route 29, Route 123, and Fairfax County Parkway, making commuting throughout Northern Virginia and Washington, D.C. effortless. Enjoy being close to George Mason University, Fair Oaks Mall, Fairfax Corner, Mosaic District, Pan Am Shopping Center, and countless restaurants, cafés, grocery stores, and entertainment venues. Outdoor enthusiasts will appreciate nearby Daniels Run Park, Nottoway Park, Blake Lane Park, and the Washington & Old Dominion (W&OD) Trail. Major employers including Inova Fairfax Hospital, Inova Fair Oaks Hospital, CGI, Northrop Grumman, General Dynamics, and Booz Allen Hamilton are all within easy reach.
Full Property Details
Full Property Details for 10812 Carol St
General
- Rent: $3,450
- Status: Coming Soon
- Type: Single Family
- Source: BrightMLSMidAtlantic
- MLS ID: VAFC2008766
- Updated: 7/16/2026
- Added to Site: 1 day(s) ago
- Expected Market Date: 7/27/2026
Rental Information
- Max. Lease (Mths): 24
- Min. Lease (Mths): 12
Interior
- Rooms/Areas: Living Room, Primary Bedroom, Bedroom 2, Bedroom 3, Kitchen, Other
- Interior Features: Dining Area, Upgraded Countertops, Primary Bath(s), Window Treatments, Wood Floors, Floor Plan - Open
- Fireplace: Yes
- Number of Fireplaces: 1
- Appliances: Dishwasher, Disposal, Dryer, Dryer - Front Loading, Exhaust Fan, Icemaker, Microwave, Oven/Range - Electric, Refrigerator, Washer, Washer - Front Loading
- Flooring: Wood
Rooms
Bathrooms
- Total Bathrooms: 2
- Full Bathrooms: 2
- Main Floor Baths: 2
- Main - Full Baths: 2
Bedrooms
- Total Bedrooms: 3
- Bedrooms Main & Up: 3
Other Rooms
- Laundry: Main Floor, Dryer In Unit, Washer In Unit
Exterior
- Exterior Features: Gutter System, Outbuilding(s)
- Porch/Patio/Deck: Deck(s)
Parking
- Garage: Yes
- Garage Spaces: 2
- Total Spaces: 2
- Parking Features: Concrete Driveway
- Parking Type: Attached Garage
- Garage Description: Garage Door Opener
Location
- County: FAIRFAX CITY
- Subdivision: NETHERDALE
- Driving Directions: GPS
School Information
- School District: Fairfax County Public Schools
Community
- Pets Allowed: Yes
- Pets: Case by Case Basis, Size/Weight Restriction, Pet Add
Heating & Cooling
- Central air: Yes
- Cooling Type: Central A/C
- Cooling Fuel: Electric
- Heating Type: Forced Air
- Heating Fuel: Electric
- Water Heater: Electric
Utilities
- Sewer: Public Sewer
- Water: Public
Structural Information
- Architectural Style: Ranch/Rambler
- Structure Type: Detached
- Construction: Brick
- Foundation: Block
- Windows: Double Pane
- Stories Description: Lower 1, Lower 2, Main, Upper 1, Upper 2
- Square Feet: 1,266
- Sq. Ft. Source: Assessor
- Living Area: 1,266 Sq. Ft.
- Finished Above Grnd: 1,266 Sq. Ft.
- Year Built: 1962
- Year Built Source: Assessor
- Property Condition: Very Good
Additional Structures
- Other Structures: Shed
Lot Features
- Lot Size (Acres): 0.37
- Lot Size (Sq. Ft.): 15,966
- Lot Size Source: Assessor
- Zoning: RM
- Fencing (Description): Fully
Financial Considerations
- Price Per Sq. Ft.: $2.73
- Application Fee: $50
- Security Deposit: $3,450
- Pet Deposit: $500
- Tenant Pays: Utilities - All
- Tax Total Finished Sq. Ft.: 1266
Disclosures and Reports
- Ownership: Other
Listed by RE/MAX Galaxy, Khanh B Duong
Schools
Schools serving 10812 Carol St
School District:Fairfax County Public Schools
| Name | Grades | Distance |
|---|---|---|
Providence Elementary School, Fairfax, VA 3616 Jermantown Road, Fairfax, VA 22030 | PK-6 | 0.3 mi |
Johnson Middle School, Fairfax, VA 3801 Jermantown Road, Fairfax, VA 22030 | 7-8 | 0.5 mi |
Fairfax High School 3501 Lion Run, Fairfax, VA 22030 | 9-12 | 1.9 mi |
Disclaimer:
School attendance boundaries provided by ATTOM Data Solutions and are for reference only. Contact the school directly to verify enrollment eligibility.
Price History for 10812 Carol St
Date
Details
Price
Change
Source
7/16/2026
Listed
$3,450
—
MLS
Disclaimer: Historical sales information is derived from public records provided by the county offices. Information is not guaranteed and should be independently verified.

10812 Carol Street, Fairfax, VA 22030 (MLS# VAFC2008766) is a Single Family property with 3 bedrooms and 2 full bathrooms. 10812 Carol Street is currently listed for rent at $3,450 and was received on July 16, 2026. Want to learn more about 10812 Carol Street? Do you have questions about finding other real estate for sale or rent in Fairfax? You can browse all Fairfax rentals or contact a Coldwell Banker agent to request more information.