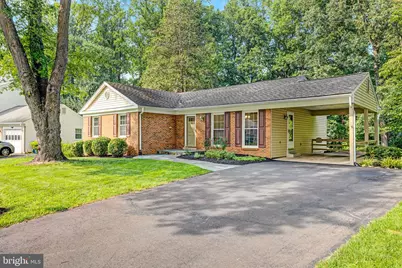
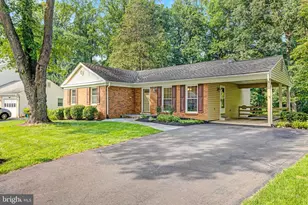
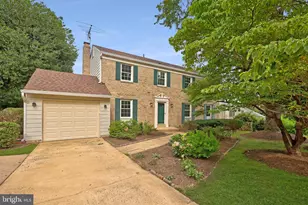
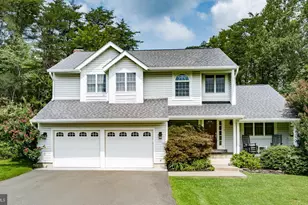
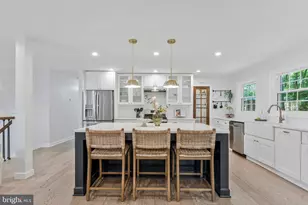
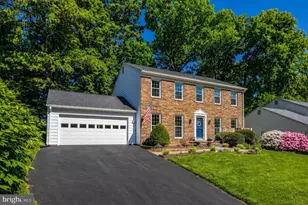
Full Property Details for 10828 Broadwater Dr
General
- Sold For: $925,000
- Taxes: $9,378 (2025)
- Status: Closed
- Type: Single Family
- Source: BrightMLSMidAtlantic
- MLS ID: VAFX2322568
- Added to Site: 44 day(s) ago
Interior
- Fireplace: Yes
- Number of Fireplaces: 1
- Fireplace(s): Brick, Gas/Propane
- Flooring: Hardwood, Carpet, Ceramic Tile
Rooms
- Total Bathrooms: 3
- Full Bathrooms: 3
- Main Floor Baths: 2
- Main - Full Baths: 2
- Lower Floor Baths: 1
- Lower - Full Baths: 1
- Total Bedrooms: 4
- Bedrooms Lower: 1
- Bedrooms Main & Up: 3
Additional Information
- Pool: Yes
- Private Pool: Yes
- Pool Description: In Ground
Exterior
- Exterior Features: Sidewalks, Street Lights
Parking
- Carport Spaces: 1
- Total Spaces: 5
- Parking Features: Paved Driveway
- Parking Type: Driveway, Attached Carport
Location
- County: FAIRFAX
- Subdivision: MIDDLERIDGE
- Driving Directions: Use GPS
School Information
- School District: Fairfax County Public Schools
- Elementary School: Bonnie Brae
- High School: Robinson Secondary School
Heating & Cooling
- Central air: Yes
- Cooling Type: Central A/C
- Cooling Fuel: Electric
- Heating Type: Heat Pump(s)
- Heating Fuel: Natural Gas
- Water Heater: Natural Gas
Utilities
- Sewer: Public Sewer
- Water: Public
Structural Information
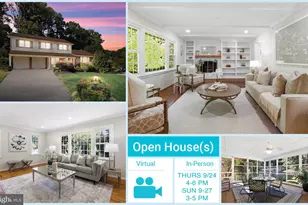
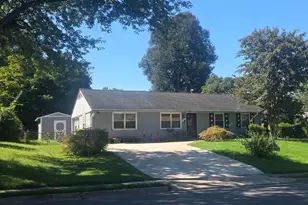
- Architectural Style: Ranch/Rambler
- Structure Type: Detached
- Construction: Aluminum Siding
- Foundation: Slab
- Roof: Architectural Shingle
- Walls/Ceilings: Dry Wall
- Windows: Double Hung
- Stories Description: Lower 1, Main
- Square Feet: 2,910
- Sq. Ft. Source: Estimated
- Living Area: 2,524 Sq. Ft.
- Finished Above Grnd: 1,528 Sq. Ft.
- Finished Below Grnd: 996 Sq. Ft.
- Year Built: 1972
- Year Built Source: Assessor
Unit Information
- Bathrooms-Lower: 1
- Bedrooms-Lower: 1
Additional Structures
Lot Features
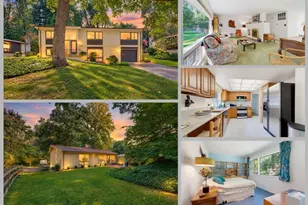
- Property View: Garden/Lawn, Trees/Woods
- Lot Size (Acres): 0.28
- Lot Size (Sq. Ft.): 12,288
- Lot Size Source: Assessor
- Zoning: 131
- Lot Description: Backs - Parkland, Backs to Trees
- Fencing (Description): Wood
Financial Considerations
- Price Per Sq. Ft.: $556.28
- Assessment Year: 2026
- City/TownTax Freq: Annually
- County Tax: $9,106
- County Tax Freq: Annually
- Tax w/Assessment: $813,050
- Tax Amount: $9,378
- Tax Year: 2025
- Terms: Standard Sale
- Tax Total Finished Sq. Ft.: 1522
Disclosures and Reports
- Ownership: Fee Simple
- Section: 3
- Lot Number: 138
Listed by Samson Properties, Jonathan Hurley
Sold by Long & Foster Real Estate, Inc., Joanna M Argenio