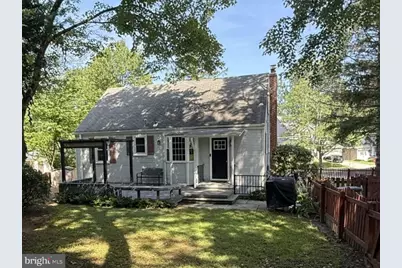
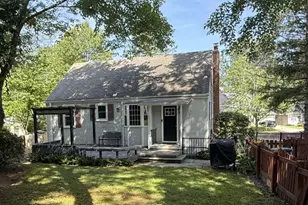
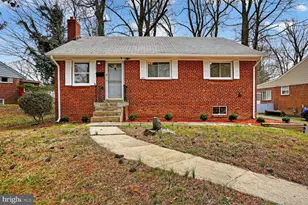
Full Property Details for 10831 Crest St
General
- Rent: $3,300
- Status: Closed
- Type: Single Family
- Source: BrightMLSMidAtlantic
- MLS ID: VAFC2008492
- Added to Site: 109 day(s) ago
Rental Information
- Max. Lease (Mths): 36
- Min. Lease (Mths): 12
- Rent Includes: Lawn Service
Interior
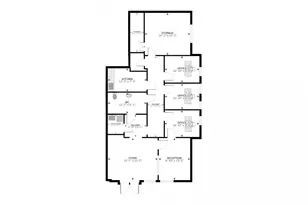
- Rooms/Areas: Living Room, Dining Room, Primary Bedroom, Bedroom 2, Bedroom 3, Bedroom 4, Kitchen, Game Room, Basement, Foyer, Laundry, Storage Room, Utility Room
- Interior Features: Crown Moldings, Dining Area, Recessed Lighting, Wood Floors, Ceiling Fan(s)
- Fireplace: Yes
- Number of Fireplaces: 1
- Fireplace(s): Screen
- Appliances: Built-In Microwave, Dryer, Washer, Dishwasher, Disposal, Refrigerator, Icemaker, Oven/Range - Electric
- Flooring: Hardwood, Ceramic Tile
Rooms
- Total Bathrooms: 2
- Full Bathrooms: 2
- Main Floor Baths: 1
- Main - Full Baths: 1
- Lower Floor Baths: 1
- Lower - Full Baths: 1
- Total Bedrooms: 4
- Bedrooms Upper: 2
- Bedrooms Main & Up: 2
- Laundry: Dryer In Unit, Washer In Unit
Additional Information
- Shared Amenities: None
- Security/Safety: Exterior Cameras, Smoke Detector
Exterior
- Exterior Features: Extensive Hardscape, Exterior Lighting, Gutter System
- Porch/Patio/Deck: Deck(s), Patio(s), Porch(es), Screened
Parking
- Total Spaces: 2
- Parking Features: Asphalt Driveway
- Parking Type: Driveway, On Street
Location
- County: FAIRFAX CITY
- Subdivision: WILLIAMS WESTMORE
- Driving Directions: GPS
School Information
- School District: Fairfax County Public Schools
- Elementary School: Providence
- Middle School: Katherine Johnson
- High School: Fairfax
Community
- Assoc. Fees Include: None
- Pets Allowed: Yes
- Pets: Breed Restrictions, Case by Case Basis, Dogs OK, Numb
Heating & Cooling
- Central air: Yes
- Cooling Type: Central A/C
- Cooling Fuel: Electric
- Heating Type: Forced Air
- Heating Fuel: Natural Gas
- Water Heater: Electric
Utilities
- Sewer: Public Sewer
- Water: Public
Structural Information
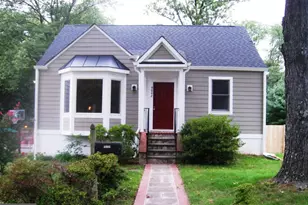
- Architectural Style: Cape Cod
- Structure Type: Detached
- Model: CHARMING CAPE
- Construction: Vinyl Siding
- Basement: Yes
- Basement Desc.: Connecting Stairway, Full, Walkout Stairs, Fully Finished
- Foundation: Concrete Perimeter
- Walls/Ceilings: Vaulted Ceilings
- Windows: Bay/Bow, Double Pane
- Doors: Storm
- Stories Description: Lower 1, Lower 2, Main, Upper 1, Upper 2
- Square Feet: 1,990
- Sq. Ft. Source: Estimated
- Living Area: 1,990 Sq. Ft.
- Finished Above Grnd: 1,198 Sq. Ft.
- Finished Below Grnd: 792 Sq. Ft.
- Year Built: 1950
- Year Built Source: Estimated
- Property Condition: Very Good
Unit Information
Additional Structures
- Other Structures: Shed, Shed Shop, Storage Barn/Shed
Lot Features
- Property View: Trees/Woods
- Lot Size (Acres): 0.17
- Lot Size (Sq. Ft.): 7,405
- Lot Size Source: Estimated
- Zoning: RH
- Lot Description: Corner
- Fencing (Description): Fully, Wood
Financial Considerations
- Price Per Sq. Ft.: $2.75
- Application Fee: $60
- Security Deposit: $3,300
- Pet Deposit: $500
- Owner Pays: Lawn/Shrub Care, Management
- Tenant Pays: Utilities - All, Fireplace/Flue Cleaning, Frozen Waterpipe Damage, Gutter Cleaning, Internet, Windows/Screens
Disclosures and Reports
Listed and Sold by Reliance Realty & Property Management, Angela Hull