This is a carousel with tiles that activate property listing cards. Use the previous and next buttons to navigate.
1/1
$825,000
This is a carousel with tiles that activate property listing cards. Use the previous and next buttons to navigate.
1/1
Property Description
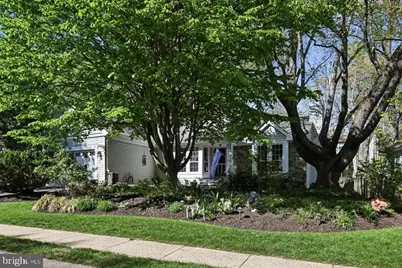
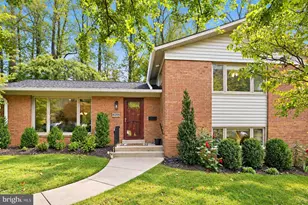
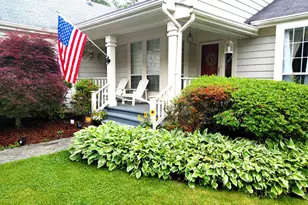
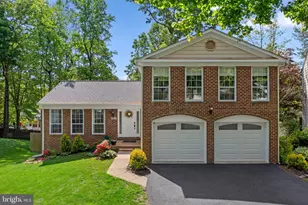
Nestled in the desirable Fairfax Club Estates, this stunning move-in ready ranch-style home exudes charm and sophistication, offering a perfect blend of modern living and timeless craftsmanship. With 1,600 square feet of thoughtfully designed space, this residence features 3 spacious bedrooms, a den/4th bedroom and three full bathrooms, ensuring ample room for relaxation and entertainment. Step inside to discover an inviting open floor plan that seamlessly connects the living, dining, and kitchen areas. The heart of the home boasts cathedral ceiling that provide an aesthetic appeal, while large bay window fills the space in natural light, enhancing the warm ambiance. The cozy wood-burning fireplace, adorned with elegant mantels, serves as a focal point in the living area, perfect for creating cherished memories during cooler evenings. The kitchen is a culinary enthusiast's dream, featuring a breakfast bar for casual dining and is equipped with modern appliances, including a dishwasher, microwave, electric oven/range and even a drawer with an outlet for the kitchen aide. The convenience of a dedicated laundry area with a washer and dryer adds to the home's practicality and storage. Retreat to the main level primary suite, the en-suite bathroom offers a private oasis, complete with stylish fixtures and a soaking tub. Each additional bedroom is generously sized, providing comfort and versatility for guests or a home office. Outside, the property is equally impressive. The meticulously landscaped front yard welcomes you with lush greenery, manicured trees, shrubs and seasonal flowers while the rear yard offers a serene escape for outdoor gatherings or quiet moments of reflection on the screened in porch and deck. Enjoy the community amenities, including a sparkling outdoor pool, tennis courts, and playgrounds, all just steps away from your front door. Additional features include a full, fully finished basement, with a recreation room with built-ins, gleaming hardwood floors and an attached 2 garage with a front entry and opener for added convenience. With sidewalks for leisurely strolls and a lawn sprinkler system to maintain the vibrant landscaping, this home is designed for both comfort and ease. Experience the perfect blend of style, functionality, and community in this exceptional property located within the Robinson School District. Don't miss the opportunity to make this dream home your own! Open House Saturday May 16th from 1 to 4pm.
Full Property Details
Full Property Details for 10924 Adare Dr
General
- Sold For: $825,000
- HOA FEE: $83/month
- HOA FEE FREQ.: Semi-Annually
- Taxes: $8,071 (2026)
- Status: Closed
- Type: Single Family
- Source: BrightMLSMidAtlantic
- MLS ID: VAFX2310050
- Added to Site: 58 day(s) ago
Interior
- Rooms/Areas: Dining Room, Primary Bedroom, Bedroom 2, Bedroom 3, Kitchen, Family Room, Den, Foyer, Laundry, Recreation Room, Bathroom 2, Bathroom 3, Primary Bathroom, Screened Porch
- Interior Features: Built-Ins, Dining Area, Entry Level Bedroom, Floor Plan - Open, Kitchen - Table Space, Primary Bath(s), Window Treatments
- Fireplace: Yes
- Number of Fireplaces: 1
- Fireplace(s): Mantel(s), Wood
- Appliances: Dishwasher, Disposal, Dryer, Exhaust Fan, Microwave, Oven/Range - Electric, Refrigerator, Washer
- Flooring: Hardwood, Carpet
Rooms
Bathrooms
- Total Bathrooms: 3
- Full Bathrooms: 3
- Main Floor Baths: 2
- Main - Full Baths: 2
- Lower Floor Baths: 1
- Lower - Full Baths: 1
Bedrooms
- Total Bedrooms: 3
- Bedrooms Main & Up: 3
Other Rooms
- Laundry: Dryer In Unit, Lower Floor, Washer In Unit
Additional Information
- Shared Amenities: Common Grounds, Pool - Outdoor, Tennis Courts, Tot Lots/Playground, Basketball Courts
- Shared Pool: Yes
- Pool: Yes
Exterior
- Exterior Features: Sidewalks, Lawn Sprinkler, Exterior Lighting
- Porch/Patio/Deck: Patio(s), Porch(es), Screened, Deck(s)
Parking
- Garage: Yes
- Garage Spaces: 2
- Total Spaces: 2
- Parking Type: Attached Garage, Off Street
- Garage Description: Garage - Front Entry, Garage Door Opener
Location
- County: FAIRFAX
- Subdivision: FAIRFAX CLUB ESTATES
- Cross Streets: 123
- Driving Directions: 66 West to 123 South to Left on Adare, Home is on the Left.
School Information
- School District: Fairfax County Public Schools
- Elementary School: Bonnie Brae
- Middle School: Robinson Secondary School
- High School: Robinson Secondary School
Community
- Association: Yes
- Assoc. Name: FAIRFAX CLUB ESTATES HOA
- Assoc. Fees Include: Common Area Maintenance, Pool(s)
Heating & Cooling
- Central air: Yes
- Cooling Type: Central A/C, Heat Pump(s)
- Cooling Fuel: Electric
- Heating Type: Heat Pump(s)
- Heating Fuel: Electric
- Water Heater: Electric
Utilities
- Sewer: Public Sewer
- Water: Public
- Utility Description: Cable TV Available, Electric Available, Phone Available, Sewer Available, Water Available
Structural Information
- Architectural Style: Ranch/Rambler
- Structure Type: Detached
- Model: CYPRESS-83
- Construction: Aluminum Siding, Stone
- Basement: Yes
- Basement Desc.: Full, Fully Finished
- Foundation: Slab, Crawl Space
- Walls/Ceilings: Cathedral Ceilings
- Windows: Double Pane
- Stories Description: Lower 1, Main
- Square Feet: 1,600
- Sq. Ft. Source: Estimated
- Living Area: 1,600 Sq. Ft.
- Finished Above Grnd: 1,300 Sq. Ft.
- Finished Below Grnd: 300 Sq. Ft.
- Year Built: 1982
- Year Built Source: Estimated
- Property Condition: Excellent
Unit Information
Unit 1
- Bathrooms-Lower: 1
Lot Features
- Lot Size (Acres): 0.2
- Lot Size (Sq. Ft.): 8,850
- Lot Size Source: Estimated
- Zoning: 303
- Lot Description: Front Yard, Landscaping, Rear Yard, SideYard(s)
Financial Considerations
- Price Per Sq. Ft.: $634.62
- Association Fee: $500
- Assoc Fee Freq.: Semi-Annually
- Assessment Year: 2026
- County Tax: $7,837
- County Tax Freq: Annually
- Tax w/Assessment: $727,990
- Tax Amount: $8,071
- Tax Year: 2026
- Terms: Standard Sale
- Tax Total Finished Sq. Ft.: 1300
Disclosures and Reports
- Ownership: Fee Simple
- Inclusions: Porch String Lights, Hammock Swing Structure, Kitchen Aid in Special Kitchen Aid Drawer, Inground Sprinkler System, Gutter Leaf System
- Section: 5
- Lot Number: 144-SEC
Listed by Berkshire Hathaway HomeServices PenFed Realty, Janel L Hansen
Sold by Redfin Corporation, Dina R Gorrell

Get Pre-Approved Today
Schools
Schools serving 10924 Adare Dr
School District:Fairfax County Public Schools
| Name | Grades | Distance |
|---|---|---|
Bonnie Brae Elementary School 5420 Sideburn Road, Fairfax, VA 22032 | PK-6 | 0.7 mi |
Robinson Secondary 5035 Sideburn Road, Fairfax, VA 22032 | 7-12 | 1.5 mi |
Disclaimer:
School attendance boundaries provided by ATTOM Data Solutions and are for reference only. Contact the school directly to verify enrollment eligibility.
Price & Sales History for 10924 Adare Dr
Date
Details
Price
Change
Source
6/05/2026
Sold
$825,000
—
MLS
5/12/2026
Listed
$825,000
—
MLS
Disclaimer: Historical sales information is derived from public records provided by the county offices. Information is not guaranteed and should be independently verified.
10924 Adare Drive, Fairfax, VA 22032 (MLS# VAFX2310050) is a Single Family property that was sold at $825,000 on June 05, 2026. Want to learn more about 10924 Adare Drive? Do you have questions about finding other Single Family real estate for sale in Fairfax? You can browse all Fairfax real estate or contact a Coldwell Banker agent to request more information.