No photo available
$679,900 Coming Soon
No photo available
Property Description
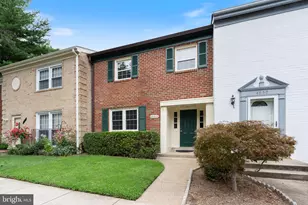
Welcome to this beautifully updated and meticulously maintained home nestled on a quiet street in the sought after Westmore neighborhood of Fairfax City! Offering 3 bedrooms and 3 renovated full bathrooms, this thoughtfully designed home combines comfortable one level living with beautiful updates, abundant storage, and inviting indoor and outdoor spaces. Step inside to a warm and welcoming family room featuring beautiful hardwood floors and recessed lighting throughout. The open layout flows seamlessly into the spacious kitchen, featuring high quality wood custom cabinetry, granite countertops, a stainless steel refrigerator (2024), and a stainless steel dishwasher (2026). A peninsula island with a downdraft gas cooktop provides additional counter space and the perfect spot for casual dining. With an abundance of cabinetry and storage, this kitchen is both functional and inviting. Just off the living room is a dedicated dining room complete with a bar area, ideal for everyday living and entertaining. The main level also features a bedroom and a newly renovated full bathroom. Just two steps up, you will find an additional bedroom, another beautifully updated full bathroom, and the spacious primary suite. The primary bedroom offers two closets, including a walk-in closet, and a beautifully renovated en-suite bathroom featuring a large glass enclosed walk in shower and double sink vanity. This home has been lovingly maintained with numerous updates, including updated windows in the main living areas (2012) and rear of the home (2016), a new roof (2020), A/C unit (2016), hot water heater (2022), skylight (2023), and a newly encapsulated crawl space (2026). Step outside through the convenient side entrance to enjoy beautifully updated hardscaping and landscaping, featuring Trex decking (2025) and a charming flagstone walkway. The expansive grassy backyard is surrounded by privacy landscaping, offering a peaceful setting for relaxing, entertaining, or outdoor activities. A large storage shed with electricity provides even more functional storage space. Located in the highly desirable Westmore neighborhood, this home offers the perfect combination of neighborhood charm and everyday convenience. Enjoy walking distance to two neighborhood parks, a dog park, local restaurants, and shops. Just approximately one mile from the heart of Old Town Fairfax, you are minutes from local dining, shopping, community events, and entertainment. With its quiet neighborhood setting, thoughtful updates, and unbeatable Fairfax City location, this home is truly a wonderful opportunity! Open House Friday 4:30-6:30 PM and Saturday 11:00 AM- 1:00 PM
Full Property Details
Full Property Details for 10927 Milburn St
General
- Price: $679,900
- Taxes: $7,209 (2025)
- Status: Coming Soon
- Type: Single Family
- Source: BrightMLSMidAtlantic
- MLS ID: VAFC2009362
- Updated: 10/12/2026
- Added to Site: 1 day(s) ago
- Expected Market Date: 10/16/2026
Interior
- Interior Features: Attic, Bathroom - Tub Shower, Bathroom - Walk-In Shower, Ceiling Fan(s), Combination Kitchen/Living, Combination Dining/Living, Crown Moldings, Dining Area, Entry Level Bedroom, Family Room Off Kitchen, Floor Plan - Open, Kitchen - Gourmet, Primary Bath(s), Recessed Lighting, Skylight(s), Sound System, Upgraded Countertops, Walk-in Closet(s), Wet/Dry Bar, Window Treatments, Wood Floors
- Appliances: Built-In Range, Cooktop - Down Draft, Dishwasher, Disposal, Dryer, Exhaust Fan, Icemaker, Microwave, Oven/Range - Gas, Refrigerator, Stainless Steel Appliances, Washer, Water Heater
- Flooring: Hardwood, Tile/Brick
Rooms
Bathrooms
- Total Bathrooms: 3
- Full Bathrooms: 3
- Main Floor Baths: 3
- Main - Full Baths: 3
Bedrooms
- Total Bedrooms: 3
- Bedrooms Main & Up: 3
Other Rooms
- Laundry: Has Laundry
Additional Information
- Shared Pool: Yes
- Pool: Yes
- Security/Safety: Smoke Detector
- Equipment: Negotiable
Exterior
- Exterior Features: Extensive Hardscape, Exterior Lighting
- Porch/Patio/Deck: Deck(s)
Parking
- Total Spaces: 2
- Parking Features: Concrete Driveway
- Parking Type: Driveway, On Street
Location
- County: FAIRFAX CITY
- Subdivision: WESTMORE
- Driving Directions: Use GPS
- City Limits: Yes
School Information
- School District: Fairfax County Public Schools
- Elementary School: Providence
- Middle School: Katherine Johnson
- High School: Fairfax
Heating & Cooling
- Central air: Yes
- Cooling Type: Central A/C
- Cooling Fuel: Electric
- Heating Type: Forced Air
- Heating Fuel: Natural Gas
- Water Heater: Natural Gas
Utilities
- Sewer: Public Sewer
- Water: Public
- Utility Description: Cable TV Available, Electric Available, Natural Gas Available, Phone Available, Sewer Available, Water Available
Structural Information
- Architectural Style: Ranch/Rambler
- Structure Type: Detached
- Construction: Vinyl Siding
- Foundation: Crawl Space
- Roof: Asphalt
- Walls/Ceilings: Dry Wall
- Windows: Double Pane, Screens, Sliding, Wood Frame
- Stories Description: Main
- Square Feet: 1,332
- Sq. Ft. Source: Assessor
- Living Area: 1,332 Sq. Ft.
- Finished Above Grnd: 1,332 Sq. Ft.
- Year Built: 1949
- Year Built Source: Assessor
- Property Condition: Excellent
Lot Features
- Lot Size (Acres): 0.18
- Lot Size (Sq. Ft.): 8,000
- Lot Size Source: Assessor
- Zoning: RH
- Fencing (Description): Fully, Wood
Financial Considerations
- Price Per Sq. Ft.: $510.44
- Assessment Year: 2026
- City/TownTax: $7,209
- City/TownTax Freq: Annually
- County Tax Freq: Annually
- Tax w/Assessment: $683,400
- Tax Amount: $7,209
- Tax Year: 2025
- Tax Total Finished Sq. Ft.: 1332
Disclosures and Reports
- Ownership: Fee Simple
- Section: 3
- Lot Number: 42
Listed by Long & Foster Real Estate, Inc., Katie Pardee Reynolds and Long & Foster Real Estate, Inc., Cary A Fichtner-Vu

Get Pre-Approved Today
Price & Sales History for 10927 Milburn St
Date
Details
Price
Change
Source
10/12/2026
Listed
$679,900
54.87%
MLS
11/07/2016
Sold
$439,000
—
Public Record
Disclaimer: Historical sales information is derived from public records provided by the county offices. Information is not guaranteed and should be independently verified.
Tax History
Tax History for 10927 Milburn St
Year
Property Taxes
Change
Tax Assessment
Change
2025
$7,238
9%
$669,800
9%
2023
$6,632
12%
$615,900
5%
2022
$5,941
2%
$588,200
8%
2021
$5,843
6%
$543,500
6%
2020
$5,496
3%
$511,300
3%
2019
$5,322
-19%
$495,100
—
2018
$6,585
27%
$495,100
1%
2017
$5,192
99%
$489,800
—
2016
$2,612
3%
$491,900
2%
2015
$2,537
8%
$482,300
6%
2014
$2,359
-34%
$453,700
34%
2013
$3,593
—
$339,000
—
Disclaimer: Historical tax information is derived from public records provided by the county offices. Information is not guaranteed and should be independently verified.
Estimate the Cost
Estimate the Cost for 10927 Milburn St
10927 Milburn Street, Fairfax, VA 22030 (MLS# VAFC2009362) is a Single Family property with 3 bedrooms and 3 full bathrooms. 10927 Milburn Street is currently listed for $679,900 and was received on October 12, 2026. Want to learn more about 10927 Milburn Street? Do you have questions about finding other Single Family real estate for sale in Fairfax? You can browse all Fairfax real estate or contact a Coldwell Banker agent to request more information.