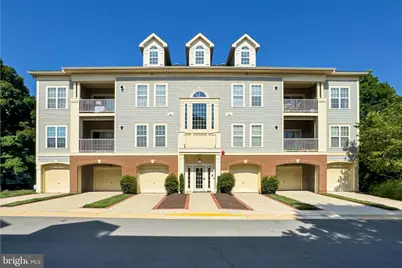
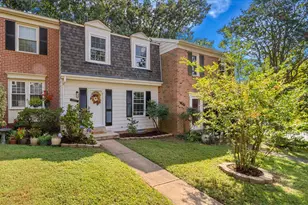
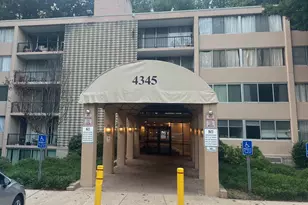
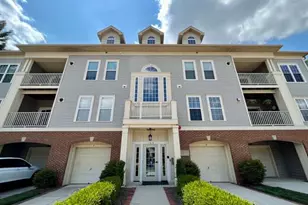
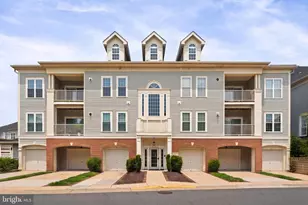
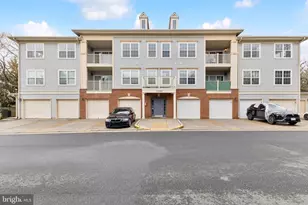
Full Property Details for 11314 Westbrook Mill Ln #302
General
- Rent: $2,900
- HOA FEE: $375/month
- Status: Closed
- Type: Condo
- Source: BrightMLSMidAtlantic
- MLS ID: VAFX2292354
- Added to Site: 181 day(s) ago
Rental Information
- Max. Lease (Mths): 12
- Min. Lease (Mths): 12
- Rent Includes: Common Area Maintenance, Grounds Maintenance, HOA/Condo Fee, Lawn Service, Parking, Sewer, Snow Removal, Trash Removal, Water
Interior
- Rooms/Areas: Living Room, Dining Room, Primary Bedroom, Bedroom 2, Bedroom 3, Kitchen, Den
- Interior Features: Bathroom - Stall Shower, Bathroom - Tub Shower
- Fireplace: Yes
- Number of Fireplaces: 1
- Fireplace(s): Fireplace - Glass Doors
- Appliances: Built-In Microwave, Dishwasher, Disposal, Dryer, Exhaust Fan, Icemaker, Oven - Self Cleaning, Refrigerator, Washer, Water Heater
- Flooring: Carpet, Luxury Vinyl Plank
Rooms
- Total Bathrooms: 3
- Full Bathrooms: 2
- Half Bathrooms: 1
- Upper Floor Baths: 1
- Upper - 1/2 Baths: 1
- Main Floor Baths: 2
- Main - Full Baths: 2
- Total Bedrooms: 3
- Bedrooms Main & Up: 3
Additional Information
- Shared Amenities: Pool - Outdoor, Swimming Pool, Tot Lots/Playground
- Shared Pool: Yes
- Pool: Yes
Exterior
- Exterior Features: Sidewalks
Parking
- Parking Features: General Common Elements, On-site - Rent, Paved Parking, Unassigned, Surface
- Parking Type: Parking Lot
Location
- County: FAIRFAX
- Subdivision: WESTBROOK COURT
- Building Name: WESTBROOK COURT CONDO
- Cross Streets: Lee Highway
- Driving Directions: from Main Street, West on Rte. 29, R. on Stevenson, L on 2nd Westbrook Mill Ln
- Direction Faces: East
School Information
- School District: Fairfax County Public Schools
- Elementary School: Fairfax Villa
- Middle School: Frost
- High School: Woodson
Community
- Assoc. Fees Include: Common Area Maintenance, Ext Bldg Maint, Management, Recreation Facility, Reserve Funds, Road Maintenance, Sewer, Snow Removal, Trash, Water
- Pets Allowed: Yes
- Pets: Case by Case Basis, Dogs OK
Heating & Cooling
- Central air: Yes
- Cooling Type: Geothermal, Central A/C
- Cooling Fuel: Electric
- Heating Type: Forced Air
- Heating Fuel: Geo-thermal
- Water Heater: Electric
Utilities
- Sewer: Public Sewer
- Water: Public
- Utility Description: Electric Available, Natural Gas Available, Sewer Available, Water Available, Under Ground
Structural Information
- Architectural Style: Contemporary
- Structure Type: Garden 1 - 4 Floors
- Construction: Vinyl Siding
- Common Walls: No One Above, 1 Common Wall
- Walls/Ceilings: 9'+ Ceilings, Cathedral Ceilings
- Entry Floor Number: 3
- Stories Description: Main, Upper 1
- Square Feet: 1,505
- Sq. Ft. Source: Assessor
- Living Area: 1,505 Sq. Ft.
- Finished Above Grnd: 1,505 Sq. Ft.
- Year Built: 1998
- Year Built Source: Assessor
- Property Condition: Excellent
Lot Features
- Property View: Trees/Woods
- Lot Size Source: Assessor
- Zoning: 320
- Lot Description: Adjoins - Open Space
Financial Considerations
- Price Per Sq. Ft.: $1.93
- Condo Fee: $375
- Condo Fee Freq: Monthly
- Application Fee: $50
- Security Deposit: $2,900
- Pet Deposit: $500
- Owner Pays: Common Area Maintenance, Miscellaneous, Sewer, Snow Removal, Trash Collection, Water
- Tenant Pays: Gas, Heat, Hot Water, Electricity, Insurance, Internet, Light Bulbs/Filters/Fuses/Alarm Care, Utilities - Some
- Tax Total Finished Sq. Ft.: 1505
Disclosures and Reports
- Ownership: Other
- Condo: Yes
Listed by RE/MAX Realty Group, Patricia A Sawhney
Sold by Non Subscribing Office, NON MEMBER